Skip main navigation
Under contract
  • $389,500

    5137 Blackthorne Road, Rocky Mount, NC 27803

    3beds
    2,585sqft
    : 
    $2,340/mo
    Get pre-qualified
    Single Family Residence
    Built in 1989
    1.02 Acres Lot
    $381,600 Zestimate®
    $151/sqft
    $-- HOA

    What's special

    Recessed lightingTwo large wired workshopsBreakfast barExtensive trim detailsCircular drivewayMature landscapingCorner lot
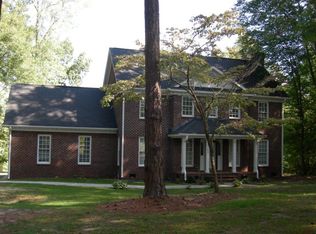
    Don't miss this remarkable home on a corner lot in the desirable Bridgeview community, just minutes from the Tar River Reservoir public boat access! This private oasis features a circular driveway, a fully fenced backyard with lush landscaping, a beautiful koi pond, a charming she shed, and two large wired workshops--perfect for hobbies, projects, or additional storage. Filled with character and quality craftsmanship, this home offers hardwood floors throughout all main living areas, extensive trim details, and a spacious great room with a cozy brick fireplace. The oversized screened porch is perfect for outdoor dining, entertaining, or simply relaxing while overlooking the peaceful backyard. The spacious kitchen features granite countertops, custom cabinetry, a pantry, recessed lighting, a new stove, and a breakfast bar. A formal dining room with hardwood flooring and decorative chair rail adds elegance for gatherings. The first-floor owner's suite offers hardwood flooring, a large walk-in closet, and a beautifully updated bath with a quartz vanity top, square vessel sink, ceramic tile flooring, and a walk-in tiled shower with an accent niche. The oversized laundry room with a closet offers flexibility and could easily serve as a home office or flex space. Upstairs you'll find two additional bedrooms, a spacious bonus room with eave storage, and a large bath with dual vanities, abundant storage, a whirlpool jetted tub, and shower. The backyard is truly a retreat with Trex decking, a tranquil koi pond, mature landscaping, a climate-controlled she shed that also makes a great playhouse or studio, and two wired workshops. This one-of-a-kind property offers exceptional indoor and outdoor living with endless possibilities where you can boat , fish , kayak and water ski just minutes away! Schedule your showing today!
    16 days
    |
    48
    |
    0
    |

    Zillow last checked:

    Listing updated:

    Listed by:

    Jennifer Dwyer 252-266-7083,

    WPI Realty LLC

    Source: Hive MLS,MLS#: 100587310MLS LogoOriginating MLS: Rocky Mount Area Association of Realtors

      Facts & features

      Interior

      Bedrooms & bathrooms
      • Bedrooms: 3
      • Bathrooms: 3
      • Full bathrooms: 2
      • 1/2 bathrooms: 1
      Rooms
      • Room types: Living Room, Great Room, Dining Room, Master Bedroom, Other, Bedroom 2, Bedroom 3, Bonus Room
      Primary bedroom
      • Description: Spacious, MAIN LEVEL w/ LARGE walk-in closet!
      • Level: First
      Bedroom 2
      • Description: Walk in closet and eave storage!
      • Level: Second
      Bedroom 3
      • Description: Double closets and bench window storage nook!
      • Level: Second
      Bonus room
      • Description: Vaulted with eave storage
      • Level: Second
      Dining room
      • Description: Hardwood flooring and bay window!
      • Level: First
      Great room
      • Description: Hardwood flooring, brick fireplace
      • Level: First
      Kitchen
      • Description: Spacious w/ granite, NEW STOVE & breakfast bar
      • Level: First
      Living room
      • Description: Hardwood flooring, accent chair railing
      • Level: First
      Other
      • Description: Laundry room/size of a bedroom w/ closet/possible OFFICE! SEE REMARKS
      • Level: First
      Heating
      • Gas Pack, Heat Pump, Electric, Forced Air, Natural Gas, Zoned
      Cooling
      • Central Air, Zoned, Ceiling Fan(s), Heat Pump
      Appliances
      • Included: Built-In Microwave, Dishwasher, Electric Range
      • Laundry: Laundry Room
      Features
      • Master Downstairs, Walk-in Closet(s), Vaulted Ceiling(s), Solid Surface, Ceiling Fan(s), Pantry, Walk-in Shower, Blinds/Shades, Walk-In Closet(s), See Remarks
      • Flooring: Carpet, Laminate, Tile, Hardwood
      • Basement: None
      • Attic: Storage,Scuttle
      • Number of fireplaces: 1
      Interior area
      • Total structure area: 2,585
      • Total interior livable area: 2,585 sqft

      Property

      Parking
      • Parking features: Circular Driveway, See Remarks, Storage
      • Has uncovered spaces: Yes
      Features
      • Levels: One and One Half
      • Patio & porch: Screened, Rear Porch
      • Exterior features: See Remarks
      • Fencing: Metal/Ornamental,Chain Link
      • Has view: Yes
      • View description: None
      • Frontage type: See Remarks
      Lot
      • Size: 1.02 Acres
      • Dimensions: 205 x 198 x 134 x 293
      • Features: Corner Lot
      Details
      • Additional structures: Covered Area, Shed(s), See Remarks, Storage, Workshop
      • Parcel number: 372600273835
      • Zoning: Res
      • Special conditions: Standard

      Construction

      Type & style
      • Home type: SingleFamily
      • Property subtype: Single Family Residence
      Materials
      • Composition, Fiber Cement, Wood Frame
      • Foundation: Crawl Space
      • Roof: Architectural Shingle
      Condition
      • New construction: No
      • Year built: 1989

      Utilities & green energy

      • Sewer: Septic Tank
      • Water: County Water

      Community & HOA

      Community
      • Security: Security Lights, Security System, Smoke Detector(s)
      • Subdivision: Bridgeview
      HOA
      • Has HOA: No
      Location
      • Region: Rocky Mount

      Financial & listing details

      • Price per square foot: $151/sqft
      • Tax assessed value: $234,710
      • Annual tax amount: $1,837
      • Date on market: 7/8/2026
      • Cumulative days on market: 16 days
      • Listing agreement: Exclusive Right To Sell
      • Listing terms: Cash,Conventional,FHA,VA Loan

        Estimated market value

        $381,600

        $363,000 - $401,000

        $2,452/mo

        Price history

        DateEventPrice
        7/22/2026Pending sale$389,500$151/sqft
        Source: Doorify MLS #10178759 Report a problem
        7/22/2026Contingent$389,500$151/sqft
        Source: Hive MLS #100587310 Report a problem
        7/8/2026Listed for sale$389,500+3.9%$151/sqft
        Source: Hive MLS #100587310 Report a problem
        7/2/2026Listing removed--
        Source: Owner Report a problem
        6/19/2026Listed for sale$375,000+118%$145/sqft
        Source: Owner Report a problem
        9/9/2005Sold$172,000$67/sqft
        Source: Public Record Report a problem

        Public tax history

        YearProperty taxesTax assessment
        2024$1,807 +22.1%$234,710 +31.2%
        2023$1,480 $178,920
        2022$1,480 $178,920
        2021$1,480 $178,920
        2020$1,480 $178,920
        2019$1,480 $178,920
        2018$1,480 +0.1%$178,920
        2017$1,478 $178,920
        2015$1,478 +2%$178,920
        2014$1,449 $178,920
        2012$1,449 $178,920
        2010-- $178,920 +5.2%
        2008$1,433 $170,094
        2007$1,433 $170,094 +5.3%
        2006-- $161,493
        2005-- $161,493
        2004-- $161,493
        2003-- $161,493
        2002-- $161,493
        2001-- $161,493 +36.8%
        2000-- $118,082
        Find assessor info on the county website

        Monthly payment

        Est. payment

        Payment breakdown

        Explore the cost of this home by adjusting the details. Changes won't be saved.
        All calculations are estimates and provided by Zillow, Inc. for informational purposes only. Actual amounts may vary.
        HOA fees may include property taxes on listings classified as Co-Ops. Contact the listing agent and/or owner for fee details.
        See how much you could borrow to make a competitive offer.

        Climate risks

        Neighborhood: 27803

        Getting around

        0 / 100
        Car-Dependent
        0 / 100
        No Nearby Transit
        25 / 100
        Somewhat Bikeable

        Nearby schools

        GreatSchools rating
        Schools provided by the listing agent
        • Elementary: Coopers
        • Middle: Nash Central
        • High: Nash Central

        Source: Hive MLS. This data may not be complete. We recommend contacting the local school district to confirm school assignments for this home.

        A local agent can set up tours, give advice and negotiate with sellers.

        A local lender can help you make sure your offer is ready when you are.

        Browse local experts

        Similar homes