Skip main navigation
Sold for $376,000
  • $376,000

    5137 Blue Heron Dr, New Port Richey, FL 34652

    3beds
    1,707sqft
    Single Family Residence
    Built in 1967
    5,824 Square Feet Lot
    $363,900 Zestimate®
    $220/sqft
    $2,703 Estimated rent

    Home value

    $363,900

    $328,000 - $408,000

    $2,703/mo

    Zestimate® history
    Loading
    Loading...

    Owner options

    List your home for rent

    $2,703/mo

    Rent Zestimate®

    Find your next renter with Zillow Rental Manager. Plus, with online applications, you can quickly screen prospective tenants – for free.

    Learn more

    $2,703/mo

    Rent Zestimate®

    Refinance and save

    $2,579/mo

    Est. payment

    Refinancing to a lower rate could help reduce your monthly payments and save thousands over the life of the loan.

    See today's rates

    $2,579/mo

    Est. payment

    Explore your selling options

    Work with a Zillow partner agent

    Leverage their expertise and Zillow's premium Showcase listings to get your home seen by more buyers.

    Get started

    List with your own agent

    Get your home in front of millions of buyers by listing it on Zillow.

    Learn how to do it

    Sell it yourself

    Take full control of how buyers see your home on Zillow by listing For Sale by Owner (FSBO).

    List your home

    What's special

    Breathtaking water viewThick granite counter topsGlass-top stoveWaterfront propertyQuaint cul-de-sacSpacious open floor planDesigner ceramic tile flooring
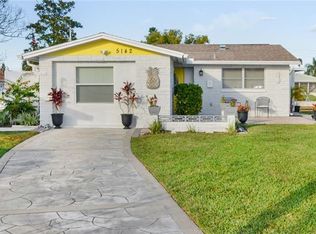
    Welcome to your very own Waterfront Property & tropical boater’s paradise! Check out this Charming 3-bedroom, 2-bathroom home, located in the desirable Gulf Harbors community, offers the waterfront lifestyle you’ve always dreamed of. Nestled in a quaint cul-de-sac, this home is a rare find! A boaters paradise!!! This home has boat ramp & 10,000 lb. lift! Viewing & meditating on the tranquil water everyday in your very own private sanctuary is believed to relieve stress and can add to a long heathy life. Step inside to discover a spacious, open floor plan that allows you to arrange your furniture and decor to perfectly suit your family’s needs. The large kitchen is a standout feature boasting high quality Thomasville solid wood cabinets with thick granite counter tops, quality appliances including a glass-top stove and spacious refrigerator. The large kitchen island doubles as a gracious breakfast bar. The flooring is high quality designer ceramic tile flooring that has been masterfully installed throughout the entire first level. Also on the first floor, you'll find two bedrooms and a full bathroom conveniently located between them. Head upstairs to the large bedroom with wood floors & expansive sliding glass doors that open to a breathtaking water view—perfect for enjoying sunsets. Or relax & feel the Gulf breeze as you swing on the hanging bench located on the Lanai. There are so many breath taking views!!! Please come see this gorgeous water front home. It's a rare find of tranquility in Paradise. Gulf Harbors boasts an optional $200 Annual membership to its Private Beach, complete with cabanas, grills, bathrooms, benches, and tables—fun for the whole family. Additionally, the community’s Civic Center hosts a variety of events, including live music, gatherings, and a Harbor Market featuring different vendors. Embrace the waterfront lifestyle and vibrant community atmosphere that Gulf Harbors has available! *Seawall Needs To Be Repaired*

    Zillow last checked:

    Listing updated:

    Listing Provided by:

    Beth Ames 727-220-2384,

    SANDPEAK REALTY 727-232-2192

    Bought with:

    Eric White, 3266764

    EXP REALTY LLC

    Source: Stellar MLS,MLS#: W7870771MLS LogoOriginating MLS: West Pasco

    Facts & features

    Interior

    Bedrooms & bathrooms
    • Bedrooms: 3
    • Bathrooms: 2
    • Full bathrooms: 2
    Primary bedroom
    • Features: Dual Closets
    • Level: Second
    • Area: 210 Square Feet
    • Dimensions: 15x14
    Bedroom 1
    • Features: Dual Closets
    • Level: First
    • Area: 100 Square Feet
    • Dimensions: 10x10
    Kitchen
    • Features: Storage Closet
    • Level: First
    • Area: 80 Square Feet
    • Dimensions: 10x8
    Living room
    • Features: Walk-In Closet(s)
    • Level: First
    • Area: 120 Square Feet
    • Dimensions: 12x10
    Heating
    • Central
    Cooling
    • Central Air
    Appliances
    • Included: Dryer, Washer
    • Laundry: In Garage
    Features
    • Ceiling Fan(s), Open Floorplan, PrimaryBedroom Upstairs, Solid Wood Cabinets
    • Flooring: Ceramic Tile, Vinyl
    • Doors: French Doors, Sliding Doors
    • Has fireplace: No
    Interior area
    • Total structure area: 2,510
    • Total interior livable area: 1,707 sqft

    Property

    Parking
    • Total spaces: 1
    • Parking features: Garage - Attached
    • Attached garage spaces: 1
    Features
    • Levels: Two
    • Stories: 2
    • Exterior features: Balcony, Private Mailbox
    • Has view: Yes
    • View description: Canal, Intracoastal Waterway, Marina
    • Has water view: Yes
    • Water view: Canal,Intracoastal Waterway,Marina
    • Waterfront features: Waterfront, Canal - Saltwater, Beach Access, Gulf/Ocean Access, Gulf/Ocean to Bay Access, Bridges - Fixed, Lift, Seawall
    Lot
    • Size: 5,824 sqft
    Details
    • Parcel number: 162607005.0023.00019.0
    • Zoning: R4
    • Special conditions: None

    Construction

    Type & style
    • Home type: SingleFamily
    • Property subtype: Single Family Residence
    Materials
    • Block
    • Foundation: Block, Concrete Perimeter
    • Roof: Shingle
    Condition
    • New construction: No
    • Year built: 1967

    Utilities & green energy

    • Sewer: Public Sewer
    • Water: Public
    • Utilities for property: Cable Connected, Electricity Connected, Sewer Connected, Water Connected

    Community & neighborhood

    Community
    • Community features: Boat Slip, Community Boat Ramp, Dock, Intracoastal Waterway, Marina, Private Boat Ramp, Water Access, Waterfront, Clubhouse, Fitness Center
    Location
    • Region: New Port Richey
    • Subdivision: FLOR A MAR

    HOA & financial

    HOA
    • Has HOA: Yes
    • HOA fee: $17 monthly
    • Amenities included: Clubhouse, Fitness Center, Pool
    • Services included: Community Pool, Pool Maintenance, Recreational Facilities
    Other fees
    • Pet fee: $0 monthly
    Other financial information
    • Total actual rent: 0

    Other

    Other facts
    • Listing terms: Cash,Conventional
    • Ownership: Fee Simple
    • Road surface type: Paved

    Price history

    DateEventPrice
    3/7/2025Sold$376,000-11.5%$220/sqft
    Source: Stellar MLS #W7870771 Report a problem
    1/10/2025Pending sale$425,000$249/sqft
    Source: Stellar MLS #W7870771 Report a problem
    12/16/2024Listed for sale$425,000-19%$249/sqft
    Source: Stellar MLS #W7870771 Report a problem
    10/21/2024Listing removed$525,000$308/sqft
    Source: Stellar MLS #U8255123 Report a problem
    9/28/2024Listed for sale$525,000$308/sqft
    Source: Stellar MLS #U8255123 Report a problem
    9/23/2024Pending sale$525,000$308/sqft
    Source: Stellar MLS #U8255123 Report a problem
    9/20/2024Price change$525,000-6.7%$308/sqft
    Source: Stellar MLS #U8255123 Report a problem
    9/13/2024Price change$562,500-1.3%$330/sqft
    Source: Stellar MLS #U8255123 Report a problem
    8/29/2024Listed for sale$570,000$334/sqft
    Source: Stellar MLS #U8255123 Report a problem
    8/23/2024Listing removed--
    Source: Stellar MLS #T3522631 Report a problem
    6/15/2024Price change$570,000-4.7%$334/sqft
    Source: Stellar MLS #T3522631 Report a problem
    4/29/2024Listed for sale$598,000+149.2%$350/sqft
    Source: Stellar MLS #T3522631 Report a problem
    2/27/2012Sold$240,000-7.3%$141/sqft
    Source: Stellar MLS #U7529767 Report a problem
    11/5/2011Listed for sale$259,000-39.6%$152/sqft
    Source: Belloise Realty Tropical, Inc. #U7529767 Report a problem
    5/4/2008Listing removed$429,000$251/sqft
    Source: NCI #7323325 Report a problem
    2/3/2008Listed for sale$429,000$251/sqft
    Source: NCI #7323325 Report a problem

    Public tax history

    YearProperty taxesTax assessment
    2024$3,276 +3.8%$214,100
    2023$3,155 +15.1%$214,100 +3.1%
    2022$2,740 +2.1%$207,680 +6.1%
    2021$2,685 +1.7%$195,770 +1.4%
    2020$2,640 +2.4%$193,070 +2.7%
    2019$2,579 $187,910 +4.4%
    2018$2,579 +5%$180,000
    2017$2,457 +0.5%$180,000 +4.2%
    2016$2,444 -20.3%$172,672 +1.5%
    2015$3,065 +3%$170,187 +1.1%
    2014$2,975 $168,325 +2.1%
    2013-- $164,842 +5.6%
    2012-- $156,137 -5.6%
    2011-- $165,479 +2.2%
    2010-- $161,866 -13.8%
    2009-- $187,701 -23.1%
    2008-- $244,067 -19.8%
    2007-- $304,214 -6.9%
    2006-- $326,713 +42%
    2005-- $230,040 +20.6%
    2004-- $190,822 +21.3%
    2003-- $157,302 +35.4%
    2002-- $116,197 +32.6%
    2000-- $87,658
    1999-- $87,658

    Find assessor info on the county website

    Neighborhood: Flor-A-Mar

    Nearby schools

    GreatSchools rating
    Get a cash offer in 3 minutes
    Find out how much your home could sell for in as little as 3 minutes with a no-obligation cash offer.
    Estimated market value
    $363,900
    Get a cash offer in 3 minutes
    Find out how much your home could sell for in as little as 3 minutes with a no-obligation cash offer.
    Estimated market value
    $363,900