Step into this stunning South County 2-story home—full of space, style, and comfort. The curb appeal is absolutely perfect thanks to lush, mature landscaping. Step inside to a bright foyer with an open spindle staircase, a hardwood-floor living room with crown molding, and a formal dining room perfect for hosting. Continue into the cozy hearth room with a wood-burning fireplace and a well-thought out kitchen featuring granite counters, cherry cabinetry, pantry and a built-in desk—ideal for modern multitasking. And then there’s the star of the show: the 3 seasons room. Flooded with natural light, this spacious retreat connects seamlessly to the outdoors. Whether you’re sipping morning coffee, hosting happy hour/game night or turning it into a relaxing second living space, this 3 seasons room adds major lifestyle appeal and elevates the whole main level. Upstairs, you’ll find 3 generous bedrooms and a full bath with double sinks. A serene primary suite with a walk-in closet, double vanity, linen closet, whirlpool tub, and separate shower. The finished lower level expands your living options with an exercise room, huge family/rec room, a half bath & loads of storage space. Outside, enjoy an oversized garage, in-ground sprinkler system, a back deck for grilling, and beautifully landscaped gardens with a pond-less waterfall (that runs year round - so pretty in the snow!) that ties the whole backyard oasis together. Perfectly located with quick access to highways, shopping, and everyday conveniences, this home blends comfort with total practicality.
Closed
Listed by: Realty Executives of St. Louis • Michelle Hable-Thies • 314-307-4766
Bought with: Compass Realty Group
Price Unknown
5137 Carriage Trace Dr, Saint Louis, MO 63128
4beds
2,841sqft
Single Family Residence
Built in 1988
10,454 Square Feet Lot
$480,600 Zestimate®
$--/sqft
$3,187 Estimated rent
Home value
$480,600
$447,000 - $514,000
$3,187/mo
Zestimate® history
Owner options
List your home for rent
$3,187/mo
Rent Zestimate®
Find your next renter with Zillow Rental Manager. Plus, with online applications, you can quickly screen prospective tenants – for free.
$3,187/mo
Rent Zestimate®
Refinance and save
$300/mo
Est. payment
Refinancing to a lower rate could help reduce your monthly payments and save thousands over the life of the loan.
$300/mo
Est. payment
Explore your selling options
Work with a Zillow partner agent
Leverage their expertise and Zillow's premium Showcase listings to get your home seen by more buyers.
Get startedList with your own agent
Get your home in front of millions of buyers by listing it on Zillow.
Learn how to do itSell it yourself
Take full control of how buyers see your home on Zillow by listing For Sale by Owner (FSBO).
List your homeWhat's special
Oversized garageOpen spindle staircaseLush mature landscapingLoads of storage spaceCrown moldingCherry cabinetryIn-ground sprinkler system
Zillow last checked:
Listing updated:
Listed by:
Michelle Hable-Thies 314-307-4766,
Realty Executives of St. Louis
Bought with:
Julie Haefner, 2018005186
Compass Realty Group
Source: MARIS,MLS#: 25080555 Originating MLS: St. Louis Association of REALTORS
Originating MLS: St. Louis Association of REALTORSFacts & features
Interior
Bedrooms & bathrooms
- Bedrooms: 4
- Bathrooms: 4
- Full bathrooms: 2
- 1/2 bathrooms: 2
- Main level bathrooms: 1
Primary bedroom
- Features: Floor Covering: Carpeting
- Level: Upper
- Area: 221
- Dimensions: 17x13
Bedroom 2
- Features: Floor Covering: Carpeting
- Level: Upper
- Area: 143
- Dimensions: 11x13
Bedroom 3
- Features: Floor Covering: Carpeting
- Level: Upper
- Area: 168
- Dimensions: 14x12
Primary bathroom
- Features: Floor Covering: Ceramic Tile
- Level: Upper
- Area: 140
- Dimensions: 14x10
Bathroom
- Features: Floor Covering: Ceramic Tile
- Level: Main
- Area: 24
- Dimensions: 4x6
Bathroom
- Features: Floor Covering: Ceramic Tile
- Level: Upper
- Area: 90
- Dimensions: 10x9
Bathroom
- Features: Floor Covering: Ceramic Tile
- Level: Lower
- Area: 30
- Dimensions: 6x5
Bathroom 4
- Features: Floor Covering: Carpeting
- Level: Upper
- Area: 260
- Dimensions: 13x20
Dining room
- Features: Floor Covering: Wood
- Level: Main
- Area: 180
- Dimensions: 12x15
Exercise room
- Features: Floor Covering: Carpeting
- Level: Lower
- Area: 143
- Dimensions: 13x11
Hearth room
- Features: Floor Covering: Ceramic Tile
- Level: Main
- Area: 234
- Dimensions: 13x18
Kitchen
- Features: Floor Covering: Ceramic Tile
- Level: Main
- Area: 260
- Dimensions: 13x20
Laundry
- Features: Floor Covering: Ceramic Tile
- Level: Main
Living room
- Features: Floor Covering: Wood
- Level: Main
- Area: 280
- Dimensions: 20x14
Recreation room
- Features: Floor Covering: Ceramic Tile
- Level: Lower
- Area: 240
- Dimensions: 12x20
Sunroom
- Features: Floor Covering: Concrete
- Level: Main
Heating
- Forced Air
Cooling
- Ceiling Fan(s), Central Air
Features
- Flooring: Carpet, Ceramic Tile
- Doors: Sliding Doors
- Basement: Partially Finished,Full,Storage Space
- Number of fireplaces: 1
- Fireplace features: Wood Burning
Interior area
- Total structure area: 2,841
- Total interior livable area: 2,841 sqft
- Finished area above ground: 2,358
Property
Parking
- Total spaces: 2
- Parking features: Garage - Attached
- Attached garage spaces: 2
Features
- Levels: Two
- Exterior features: Water Garden
Lot
- Size: 10,454 Square Feet
- Features: Back Yard, Front Yard, Garden, Landscaped, Level, Some Trees, Waterfall
Details
- Parcel number: 30L321471
- Special conditions: Standard
Construction
Type & style
- Home type: SingleFamily
- Architectural style: Traditional
- Property subtype: Single Family Residence
Materials
- Brick, Vinyl Siding
- Roof: Architectural Shingle
Condition
- Year built: 1988
Utilities & green energy
- Electric: Ameren
- Sewer: Public Sewer
- Water: Public
- Utilities for property: Cable Available, Electricity Connected, Natural Gas Connected, Sewer Connected, Water Connected
Community & HOA
Community
- Subdivision: Carriage Trace Lt 11 & Common Ground
HOA
- Has HOA: Yes
- Amenities included: None
- Services included: Common Area Maintenance
- HOA fee: $300 annually
- HOA name: Carriage Trace
Location
- Region: Saint Louis
Financial & listing details
- Tax assessed value: $393,900
- Annual tax amount: $4,700
- Date on market: 12/11/2025
- Cumulative days on market: 43 days
- Listing terms: Cash,Conventional,FHA,VA Loan
- Electric utility on property: Yes
Price history
| Date | Event | Price |
|---|---|---|
| 2/20/2026 | Sold | -- |
Source:  MARIS #25080555 Report a problem MARIS #25080555 Report a problem | ||
| 1/23/2026 | Pending sale | $485,000$171/sqft |
Source: MARIS #25080555 Report a problem | ||
| 1/8/2026 | Price change | $485,000-2%$171/sqft |
Source: MARIS #25080555 Report a problem | ||
| 12/11/2025 | Listed for sale | $495,000+41.8%$174/sqft |
Source: MARIS #25080555 Report a problem | ||
| 12/21/2017 | Sold | -- |
Source: MARIS #17077792 Report a problem | ||
| 10/28/2017 | Pending sale | $349,000$123/sqft |
Source: Century 21 Advantage #17077792 Report a problem | ||
| 9/27/2017 | Listed for sale | $349,000$123/sqft |
Source: Century 21 Advantage #17077792 Report a problem | ||
| 7/21/2003 | Sold | -- |
Source: Public Record Report a problem | ||
| 5/27/1998 | Sold | -- |
Source: Agent Provided Report a problem | ||
Public tax history
| Year | Property taxes | Tax assessment |
|---|---|---|
| 2025 | $4,667 -0.7% | $74,840 +6.8% |
| 2024 | $4,700 +1.3% | $70,070 |
| 2023 | $4,640 +22.9% | $70,070 +22.4% |
| 2022 | $3,774 +3.3% | $57,230 |
| 2021 | $3,652 -3.1% | $57,230 +1.9% |
| 2020 | $3,769 +6.3% | $56,180 |
| 2019 | $3,547 | $56,180 +17.4% |
| 2018 | $3,547 | $47,860 |
| 2017 | $3,547 +0.1% | $47,860 -2.4% |
| 2016 | $3,541 -6.3% | $49,040 |
| 2015 | $3,780 | $49,040 -4.4% |
| 2014 | $3,780 +3.1% | $51,300 |
| 2013 | $3,665 | $51,300 +10.6% |
| 2012 | -- | $46,400 -0.1% |
| 2011 | -- | $46,450 +5.2% |
| 2010 | $2,846 +4.2% | $44,150 |
| 2009 | $2,731 -18% | $44,150 -22.3% |
| 2008 | $3,328 +21.6% | $56,830 |
| 2007 | $2,737 | $56,830 +33.2% |
| 2006 | $2,737 -3% | $42,670 |
| 2005 | $2,821 | $42,670 +2.1% |
| 2003 | -- | $41,800 +11% |
| 2002 | $2,666 +17% | $37,670 |
| 2001 | $2,279 | $37,670 |
Find assessor info on the county website
Neighborhood: 63128
Nearby homes
- $600-- bd-- ba-- sqft5139 Carriage Trace Dr, Saint Louis, MO 63128Off Market
- $405,3003 bd2 ba2k sqft5131 Carriage Trace Dr, Saint Louis, MO 63128Off Market
- $446,3004 bd3 ba1.9k sqft4403 Carriage Trace Dr, Saint Louis, MO 63128Off Market
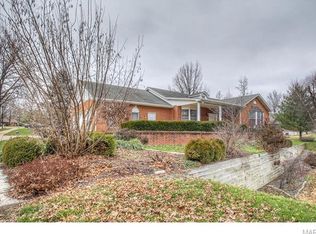
- $405,9003 bd3 ba1.8k sqft4408 Landeau Trace Ct, Saint Louis, MO 63128Off Market
- $448,8004 bd3 ba2.5k sqft4411 Carriage Trace Dr, Saint Louis, MO 63128Off Market
- $406,7003 bd2 ba1.9k sqft5136 Carriage Trace Dr, Saint Louis, MO 63128Off Market
- $440,4003 bd2 ba1.9k sqft5142 Carriage Trace Dr, Saint Louis, MO 63128Off Market
- $504,9003 bd4 ba2.4k sqft5130 Carriage Trace Dr, Saint Louis, MO 63128Off Market
Nearby schools
GreatSchools rating
- 8/10Trautwein Elementary SchoolGrades: K-5Distance: 0.6 mi
- 9/10Washington Middle SchoolGrades: 6-8Distance: 0.6 mi
- 5/10Mehlville High SchoolGrades: 9-12Distance: 3.2 mi
Schools provided by the listing agent
- Elementary: Trautwein Elem.
- Middle: Washington Middle
- High: Mehlville High School
Source: MARIS. This data may not be complete. We recommend contacting the local school district to confirm school assignments for this home.
Get a cash offer in 3 minutes
Find out how much your home could sell for in as little as 3 minutes with a no-obligation cash offer.
Estimated market value
$480,600
Get a cash offer in 3 minutes
Find out how much your home could sell for in as little as 3 minutes with a no-obligation cash offer.
Estimated market value
$480,600
- Missouri
- Saint Louis County
- Concord
- 63128
- 5137 Carriage Trace Dr
Nearby cities
Nearby zip codes
Other Concord Topics
