Everyone wants to be in the coveted "Bubble" of Johns Creek, known for its amazing school system, convenient location, and nearby attractions. Well, if you are looking for one of the best communities or perhaps a newer build, look no further. This better-than-new custom home built by Ashton Woods in the gated Bayard community. This home on Dinant Drive offers some of the most beautiful design features. From the moment you walk up to the covered front porch, you'll immediately notice the love this home has received. The tastefully decorated home feels like you've stepped foot into the model. From its two-story foyer to the mirrored wall in the formal study and piano room, to the paneling detail in the dining; you'll find unique features at every turn. The soaring wall of windows welcomes you to your family room which features a ship-lapped gas fireplace, custom enhancements, designer lighting, and a beautiful bar area with a built-in wine cooler. Love to cook or entertain? This home is perfect for both! Featuring its oversized kitchen with breakfast area, your guests will feel right at home, relaxing as you prepare to host special events. The kitchen offers ample cabinet and countertop space with quartz countertops and marble herringbone backsplash. Enjoy an evening on the back patio overlooking arguably the best backyard in the community with its professional landscaping, wildlife visitors, and pergola. This will soon become your oasis of peace and serenity. Also offered on the main level in this beautiful home is an office 5th bedroom with a full bath for guests. As you venture to the 2nd floor, you'll find a stunning primary suite that welcomes you with French doors. It's light and bright, offers a sitting area, and has plenty of room. You'll feel like you've died and gone to Heaven in its oversized spa-like bath, featuring gentleman-height vanities, an oversized walk-in shower, a stand-alone soaking tub and custom California Closets, oh and your own private access to the laundry room. On the 2nd floor, you will also find 3 secondary bedrooms and 2 full baths. You won't find another home quite like this one, with its most popular Preston floorplan. Convenient location, nearby private schools such as Wesleyan School, Perimeter School, Mount Pisgah and Cornerstone Christian or the most amazing public school district in the state. Love to shop, Avalon and The Forum are both not far, or need to run to the store, Publix is right around the corner. Nearby private golf clubs offer a tremendous lifestyle if that suits your fancy, Country Club of the South, St Ives and The Atlanta Athletic Club are all great options. Call to schedule your appointment today, you won't find a better home!
Closed
$1,420,000
5137 Dinant Dr, Alpharetta, GA 30022
5beds
3,934sqft
Single Family Residence
Built in 2019
0.32 Acres Lot
$1,083,200 Zestimate®
$361/sqft
$5,093 Estimated rent
Home value
$1,083,200
$964,000 - $1.21M
$5,093/mo
Zestimate® history
Owner options
List your home for rent
$5,093/mo
Rent Zestimate®
Find your next renter with Zillow Rental Manager. Plus, with online applications, you can quickly screen prospective tenants – for free.
$5,093/mo
Rent Zestimate®
Refinance and save
$7,021/mo
Est. payment
Refinancing to a lower rate could help reduce your monthly payments and save thousands over the life of the loan.
$7,021/mo
Est. payment
Explore your selling options
Work with a Zillow partner agent
Leverage their expertise and Zillow's premium Showcase listings to get your home seen by more buyers.
Get startedList with your own agent
Get your home in front of millions of buyers by listing it on Zillow.
Learn how to do itSell it yourself
Take full control of how buyers see your home on Zillow by listing For Sale by Owner (FSBO).
List your homeWhat's special
Zillow last checked:
Listing updated:
Listed by:
Regan Maki Team 404-590-4443,
Ansley RE | Christie's Int'l RE
Bought with:
Non Mls Salesperson, 374833
Non-Mls Company
Source: GAMLS,MLS#: 10332373
Facts & features
Interior
Bedrooms & bathrooms
- Bedrooms: 5
- Bathrooms: 4
- Full bathrooms: 4
- Main level bathrooms: 1
- Main level bedrooms: 1
Rooms
- Room types: Great Room, Laundry, Library, Office
Dining room
- Features: Seats 12+
Kitchen
- Features: Breakfast Bar, Breakfast Room, Kitchen Island, Solid Surface Counters, Walk-in Pantry
Heating
- Natural Gas
Cooling
- Ceiling Fan(s), Central Air
Appliances
- Included: Dishwasher, Disposal, Gas Water Heater, Microwave
- Laundry: In Hall, Upper Level
Features
- Bookcases, Double Vanity, Roommate Plan, Vaulted Ceiling(s), Walk-In Closet(s)
- Flooring: Other, Tile
- Windows: Double Pane Windows
- Basement: None
- Number of fireplaces: 1
- Fireplace features: Family Room
- Common walls with other units/homes: No Common Walls
Interior area
- Total structure area: 3,934
- Total interior livable area: 3,934 sqft
- Finished area above ground: 3,934
- Finished area below ground: 0
Property
Parking
- Total spaces: 3
- Parking features: Attached, Garage, Garage Door Opener, Kitchen Level, Side/Rear Entrance
- Has attached garage: Yes
Features
- Levels: Two
- Stories: 2
- Fencing: Back Yard
- Waterfront features: No Dock Or Boathouse
- Body of water: None
Lot
- Size: 0.32 Acres
- Features: Level, Private
Details
- Parcel number: 11 063000160361
Construction
Type & style
- Home type: SingleFamily
- Architectural style: Brick 4 Side,Craftsman,Traditional
- Property subtype: Single Family Residence
Materials
- Brick
- Roof: Composition
Condition
- Resale
- New construction: No
- Year built: 2019
Utilities & green energy
- Electric: 220 Volts
- Sewer: Public Sewer
- Water: Public
- Utilities for property: Cable Available, Electricity Available, High Speed Internet, Natural Gas Available, Phone Available, Sewer Available, Underground Utilities, Water Available
Green energy
- Water conservation: Low-Flow Fixtures
Community & HOA
Community
- Features: Sidewalks, Street Lights
- Security: Security System, Smoke Detector(s)
- Subdivision: Bayard
HOA
- Has HOA: Yes
- Services included: None
Location
- Region: Alpharetta
Financial & listing details
- Price per square foot: $361/sqft
- Annual tax amount: $9,153
- Date on market: 7/5/2024
- Cumulative days on market: 3 days
- Listing agreement: Exclusive Right To Sell
- Electric utility on property: Yes
Price history
| Date | Event | Price |
|---|---|---|
| 8/9/2024 | Sold | $1,420,000+1.5%$361/sqft |
Source:  GAMLS #10332373 Report a problem GAMLS #10332373 Report a problem | ||
| 7/10/2024 | Pending sale | $1,399,000$356/sqft |
Source:  FMLS GA #7412909 Report a problem FMLS GA #7412909 Report a problem | ||
| 7/5/2024 | Listed for sale | $1,399,000$356/sqft |
Source: GAMLS #10332373 Report a problem | ||
Public tax history
Tax history is unavailable.
Neighborhood: 30022
Nearby homes
- $1,420,0005 bd4 ba3.6k sqft5137 Dinant Dr, Johns Creek, GA 30097Sold
- $1,353,7005 bd5 ba4.2k sqft5131 Dinant Dr, Johns Creek, GA 30022Off Market
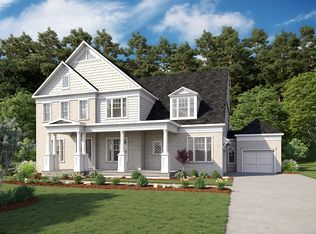
- $1,311,9005 bd4 ba4.6k sqft5143 Dinant Dr, Johns Creek, GA 30097Off Market
- $1,432,8007 bd5 ba5k sqft5138 Dinant Dr, Johns Creek, GA 30097Off Market
- $1,177,7005 bd4 ba3.5k sqft5125 Dinant Dr, Johns Creek, GA 30022Off Market
- $1,645,7005 bd4 ba4.7k sqft5132 Dinant Dr, Johns Creek, GA 30022Off Market
- $1,296,9005 bd4 ba4k sqft5149 Dinant Dr, Johns Creek, GA 30097Off Market
- $1,462,0007 bd5 ba4.8k sqft5144 Dinant Dr, Johns Creek, GA 30097Off Market
Nearby schools
GreatSchools rating
- 9/10State Bridge Crossing Elementary SchoolGrades: PK-5Distance: 1.3 mi
- 9/10Autrey Mill Middle SchoolGrades: 6-8Distance: 1.9 mi
- 10/10Johns Creek High SchoolGrades: 9-12Distance: 1.5 mi
Schools provided by the listing agent
- Elementary: State Bridge Crossing
- Middle: Autrey Milll
- High: Johns Creek
Source: GAMLS. This data may not be complete. We recommend contacting the local school district to confirm school assignments for this home.
Get a cash offer in 3 minutes
Find out how much your home could sell for in as little as 3 minutes with a no-obligation cash offer.
Estimated market value
$1,083,200
Get a cash offer in 3 minutes
Find out how much your home could sell for in as little as 3 minutes with a no-obligation cash offer.
Estimated market value
$1,083,200
- Georgia
- Fulton County
- Johns Creek
- 30022
- 5137 Dinant Dr
Nearby cities
Nearby neighborhoods
Nearby zip codes
Other Johns Creek Topics
