This beautifully updated five-bedroom, two-bath home has been extensively remodeled during the current owner’s occupancy, offering a thoughtful blend of modern finishes, functional upgrades, and comfortable living spaces. The remodeled kitchen features cherry cabinetry, granite countertops, stainless steel appliances, and recessed lighting, while both bathrooms have been updated with custom cabinetry. Additional interior improvements include refinished hardwood floors throughout the main level, paneled doors, a cedar closet, an oversized laundry room with storage, and an egress window adding an additional bedroom, that enhance the lower level. French doors open from the lower level to a paver patio, creating an inviting outdoor connection in a relatively private setting. Exterior updates include vinyl siding, windows, a maintenance-free deck, a newer concrete driveway, and an additional rock-slab parking area beside the third garage. The fully insulated, heated, and finished three-car garage includes a generator hook-up in the double stall. The home also offers a gas-burning fireplace, a large, landscaped corner lot with a sprinkler system, and both a utility shed and garden tool shed located behind the garage. Situated on a dead-end road in a desirable Minnetonka neighborhood, this property provides privacy, convenience, and a well-maintained setting.
Active
Price cut: $20K (9/2)
$550,000
5137 Forest Rd, Minnetonka, MN 55345
5beds
2,050sqft
Single Family
Built in 1958
0.34 Acres Lot
$545,200 Zestimate®
$268/sqft
$-- HOA
What's special
Vinyl sidingGas-burning fireplaceFive-bedroom two-bath homeStainless steel appliancesRecessed lightingRemodeled kitchenGranite countertops
- 42 days
- 1,258
- 43
Zillow last checked:
Listing updated:
Listed by:
Vickie Van Kempen 651-528-9788,
Coldwell Banker Realty - Southwest Regional,
Diane M Bloem 612-801-8105
Source: NorthstarMLS as distributed by MLS GRID,MLS#: 7113906
Facts & features
Interior
Bedrooms & bathrooms
- Bedrooms: 5
- Bathrooms: 2
- Full bathrooms: 1
- 3/4 bathrooms: 1
Bedroom
- Level: Main
- Area: 140 Square Feet
- Dimensions: 14x10
Bedroom 2
- Level: Main
- Area: 130 Square Feet
- Dimensions: 13x10
Bedroom 3
- Level: Main
- Area: 110 Square Feet
- Dimensions: 11x10
Bedroom 4
- Level: Lower
- Area: 224 Square Feet
- Dimensions: 14x16
Bedroom 5
- Level: Lower
- Area: 182 Square Feet
- Dimensions: 14x13
Deck
- Level: Main
- Area: 230 Square Feet
- Dimensions: 23x10
Family room
- Level: Lower
- Area: 464 Square Feet
- Dimensions: 29x16
Informal dining room
- Level: Main
- Area: 104 Square Feet
- Dimensions: 13x8
Kitchen
- Level: Main
- Area: 204 Square Feet
- Dimensions: 17x12
Laundry
- Level: Lower
- Area: 264 Square Feet
- Dimensions: 24x11
Living room
- Level: Main
- Area: 195 Square Feet
- Dimensions: 15x13
Patio
- Level: Lower
- Area: 702 Square Feet
- Dimensions: 39x18
Heating
- Forced Air, Fireplace(s)
Cooling
- Central Air
Appliances
- Included: Cooktop, Dishwasher, Disposal, Double Oven, Dryer, ENERGY STAR Qualified Appliances, Exhaust Fan, Freezer, Humidifier, Gas Water Heater, Microwave, Range, Refrigerator, Stainless Steel Appliance(s), Washer, Water Softener Owned
- Laundry: Gas Dryer Hookup, Lower Level, Laundry Room, Sink, Washer Hookup
Features
- Basement: Block,Egress Window(s),Finished,Full,Storage Space,Tile Shower,Walk-Out Access
- Number of fireplaces: 1
- Fireplace features: Gas, Living Room, Stone
Interior area
- Total structure area: 2,050
- Total interior livable area: 2,050 sqft
- Finished area above ground: 1,144
- Finished area below ground: 906
Video & virtual tour
Property
Parking
- Total spaces: 3
- Parking features: Attached, Concrete, Electric, Garage, Garage Door Opener, Heated Garage, Insulated Garage, Other, Storage
- Attached garage spaces: 3
- Has uncovered spaces: Yes
Accessibility
- Accessibility features: None
Features
- Levels: One
- Stories: 1
- Patio & porch: Composite Decking, Deck, Patio
- Pool features: None
- Fencing: Partial,Privacy
Lot
- Size: 0.34 Acres
- Dimensions: 150 x 85 x 162 x 95
- Features: Near Public Transit, Corner Lot, Tree Coverage - Medium
Details
- Additional structures: Garage(s), Storage Shed
- Foundation area: 1144
- Parcel number: 2911722420066
- Zoning description: Residential-Single Family
Construction
Type & style
- Home type: SingleFamily
- Property subtype: Single Family
Materials
- Block
- Roof: Age Over 8 Years,Asphalt
Condition
- New construction: No
- Year built: 1958
Utilities & green energy
- Electric: Circuit Breakers, 200+ Amp Service, Power Company: Xcel Energy
- Gas: Natural Gas
- Sewer: City Sewer/Connected
- Water: City Water/Connected
Community & HOA
HOA
- Has HOA: No
Location
- Region: Minnetonka
Financial & listing details
- Price per square foot: $268/sqft
- Tax assessed value: $393,100
- Annual tax amount: $4,985
- Date on market: 8/7/2026
- Road surface type: Paved
Estimated market value
$545,200
$518,000 - $572,000
$2,985/mo
Price history
| Date | Event | Price |
|---|---|---|
| 9/2/2026 | Price change | $550,000-3.5%$268/sqft |
Source:  NorthstarMLS as distributed by MLS GRID #7113906 Report a problem NorthstarMLS as distributed by MLS GRID #7113906 Report a problem | ||
| 8/7/2026 | Listed for sale | $570,000$278/sqft |
Source: NorthstarMLS as distributed by MLS GRID #7113906 Report a problem | ||
Public tax history
| Year | Property taxes | Tax assessment |
|---|---|---|
| 2025 | $4,985 +3.5% | $393,100 +1.6% |
| 2024 | $4,816 +1.6% | $387,000 +0.1% |
| 2023 | $4,740 +7.3% | $386,800 +2.2% |
| 2022 | $4,420 +3.3% | $378,600 +15.9% |
| 2021 | $4,278 -2.1% | $326,600 +2.8% |
| 2020 | $4,372 +2.2% | $317,700 +2% |
| 2019 | $4,278 -2.1% | $311,500 +6.3% |
| 2018 | $4,372 +22.5% | $293,100 +23% |
| 2017 | $3,570 +8.1% | $238,200 -3.9% |
| 2016 | $3,302 -4.7% | $247,900 +1.2% |
| 2015 | $3,465 +0.9% | $245,000 +7.7% |
| 2014 | $3,436 +18.2% | $227,400 +8% |
| 2013 | $2,908 -1.5% | $210,500 -5.4% |
| 2012 | $2,953 +3.6% | $222,600 -0.3% |
| 2011 | $2,849 -5% | $223,200 -12.5% |
| 2010 | $3,000 -3.1% | $255,000 -6.9% |
| 2009 | $3,098 +3.5% | $274,000 +5.8% |
| 2006 | $2,993 +1% | $259,000 +5.9% |
| 2005 | $2,962 +11.9% | $244,600 +16.3% |
| 2004 | $2,647 +5.6% | $210,400 +12% |
| 2002 | $2,506 -38.3% | $187,900 |
| 2001 | $4,065 | -- |
Find assessor info on the county website
Monthly payment
Est. payment
Payment breakdown
Explore the cost of this home by adjusting the details. Changes won't be saved.Climate risks
Neighborhood: 55345

Similar homes
- $539,9003 bd2 ba2.3k sqft5112 Willow Ln, Minnetonka, MN 55345For Sale

 MLS ID #7129907, Timothy Beduhn, Coldwell Banker Realty. NorthstarMLS as distributed by MLS GRID
 - $475,0004 bd3 ba1.7k sqft6108 Whited Ave, Minnetonka, MN 55345For Sale
 MLS ID #7125794, Karen Xiao, Longhouse Realty. NorthstarMLS as distributed by MLS GRID
 - $514,9004 bd4 ba2.4k sqft4934 Baker Rd, Minnetonka, MN 55343For Sale
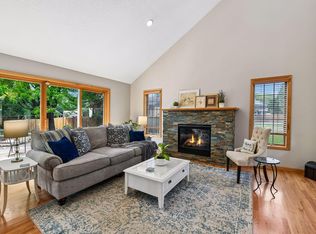 MLS ID #7068774, Debra Perry, Edina Realty, Inc.. NorthstarMLS as distributed by MLS GRID
 - $529,9005 bd3 ba2.4k sqft17610 24th Ave N, Plymouth, MN 55447For Sale
 MLS ID #7113754, Thomas Stanek GRI. ABR., Stanek Realty, Inc.. NorthstarMLS as distributed by MLS GRID
 - $550,0003 bd3 ba2.8k sqft16101 Hilltop Rd, Eden Prairie, MN 55347For SaleMLS ID #7002149, Molly Garrett, Keller Williams Integrity NW. NorthstarMLS as distributed by MLS GRID
- $599,9004 bd3 ba2k sqft7011 Eagle Rdg, Eden Prairie, MN 55346For SaleMLS ID #7124609, Sheri L Fine, Edina Realty, Inc.. NorthstarMLS as distributed by MLS GRID
- $529,9005 bd2 ba2.3k sqft9218 Russell Ave S, Bloomington, MN 55431For SaleMLS ID #7140789, Jeffrey A Wall, RE/MAX Results. NorthstarMLS as distributed by MLS GRID
- $459,9003 bd2 ba1.9k sqft6242 Whispering Oaks Dr, Eden Prairie, MN 55346For SaleMLS ID #7140537, Laurence Michael Cruz, Bridge Realty, LLC. NorthstarMLS as distributed by MLS GRID
- $565,0004 bd2 ba2.5k sqft36 Western Ter, Golden Valley, MN 55426For SaleMLS ID #7049681, Dave Burkum, Anderson Realty. NorthstarMLS as distributed by MLS GRID
- $549,0003 bd2 ba1.7k sqft3745 Togo Rd, Wayzata, MN 55391For SaleMLS ID #7067826, The Herrmann Team, Home Avenue Flat Fee Realty. NorthstarMLS as distributed by MLS GRID
- $512,0005 bd4 ba2.7k sqft8549 Woodland Curv, Saint Bonifacius, MN 55375For SaleMLS ID #7140392, Travis J Senenfelder, Coldwell Banker Realty. NorthstarMLS as distributed by MLS GRID
- $524,9004 bd4 ba3k sqft4205 Walnut Rd, Saint Bonifacius, MN 55375For SaleMLS ID #7142169, Mark Appelgren, Bridge Realty, LLC. NorthstarMLS as distributed by MLS GRID
- $649,9004 bd3 ba2.4k sqft6700 Hillside Ln, Edina, MN 55439For SaleMLS ID #7132234, David Rohlf, Keller Williams Realty Integrity Lakes. NorthstarMLS as distributed by MLS GRID
- $499,9504 bd3 ba2.3k sqft9920 36th Pl N, Plymouth, MN 55441For SaleMLS ID #7142876, Bryan A Kranz, Ravenswood Realty. NorthstarMLS as distributed by MLS GRID
- $534,9004 bd3 ba2.5k sqft5721 103rd Ave N, Brooklyn Park, MN 55443For SaleMLS ID #7143554, Mark L Thurston, Luke Real Estate. NorthstarMLS as distributed by MLS GRID
- $449,9004 bd2 ba2k sqft1755 Ithaca Ln N, Plymouth, MN 55447For SaleMLS ID #7137292, Todd K Harrington, eXp Realty. NorthstarMLS as distributed by MLS GRID
- $549,9004 bd3 ba2.6k sqft833 Tyrol Ln, Shakopee, MN 55379For SaleMLS ID #7102990, Isaac Arthur Kuehn, DRG. NorthstarMLS as distributed by MLS GRID
- $499,9904 bd2 ba2.7k sqft8710 60th Ave N, New Hope, MN 55428For SaleMLS ID #6794670, BethAnn Marie Bible, Realty ONE Group Choice. NorthstarMLS as distributed by MLS GRID
- $450,0003 bd2 ba2k sqft8805 Club Rd, Saint Louis Park, MN 55426For SaleMLS ID #7136789, Michael B. Wasem Jr., Edina Realty, Inc.. NorthstarMLS as distributed by MLS GRID
- $450,0004 bd2 ba2k sqft2108 Belmont Ln, Mound, MN 55364For SaleMLS ID #7137101, Bob Beutler, National Realty Guild. NorthstarMLS as distributed by MLS GRID
