A RARE FIND & totally move-in ready! Located within Whitehall School District offering unparalleled convince. Just minutes from highway, parks, shopping, and schools. Great investment property with nothing left to do. This 2 BR 2 Full Bath Multi-purpose RM end of row boasting modern finishes throughout seamlessly blending style with comfort. All appliances & air conditioners remain. Handicap accessible as well (chair glide). Rear yard features a private covered patio. beautiful manicured yard with arborvitae and Fiberon privacy fencing, concrete walkway leading to the garden shed & detached concrete block garage with paved off-street parking. Move-in ready and offering the ultimate peace of mind this property will be delivered with a clear certificate of occupancy. Don't miss the opportunity to enjoy modern living in a prime location!
Sold for $230,000
$230,000
5137 Fornaciari Dr, Whitehall, PA 18052
2beds
1,285sqft
Townhouse
Built in 1880
3,441 Square Feet Lot
$236,900 Zestimate®
$179/sqft
$1,807 Estimated rent
Home value
$236,900
$213,000 - $265,000
$1,807/mo
Zestimate® history
Owner options
List your home for rent
$1,807/mo
Rent Zestimate®
Find your next renter with Zillow Rental Manager. Plus, with online applications, you can quickly screen prospective tenants – for free.
$1,807/mo
Rent Zestimate®
Refinance and save
$1,570/mo
Est. payment
Refinancing to a lower rate could help reduce your monthly payments and save thousands over the life of the loan.
$1,570/mo
Est. payment
Explore your selling options
Work with a Zillow partner agent
Leverage their expertise and Zillow's premium Showcase listings to get your home seen by more buyers.
Get startedList with your own agent
Get your home in front of millions of buyers by listing it on Zillow.
Learn how to do itSell it yourself
Take full control of how buyers see your home on Zillow by listing For Sale by Owner (FSBO).
List your homeWhat's special
Modern finishesPaved off-street parkingPrivate covered patio
Zillow last checked:
Listing updated:
Listed by:
Marlene A Blose 610-392-2041,
RE/MAX Unlimited Real Estate
Bought with:
Gabrielle M. Stone, RS348131
Keller Williams Northampton
Source: GLVR,MLS#: 762764 Originating MLS: Lehigh Valley MLS
Originating MLS: Lehigh Valley MLSFacts & features
Interior
Bedrooms & bathrooms
- Bedrooms: 2
- Bathrooms: 2
- Full bathrooms: 2
Primary bedroom
- Description: Painted, w/w carpet, fan/light, large closet
- Level: First
- Dimensions: 15.00 x 11.00
Bedroom
- Description: Painted,w/w carpet, closet, fan light
- Level: Second
- Dimensions: 11.00 x 9.00
Other
- Description: New 2018 tubsurround, vanity, luxury vinyl floor
- Level: Second
- Dimensions: 8.00 x 5.00
Other
- Description: Roll-in shower, tile floor and shower, vanity
- Level: Lower
- Dimensions: 9.00 x 7.00
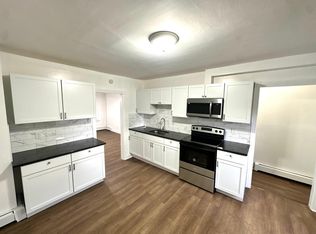
Kitchen
- Description: S/S sink, flat surface range/oven, oak cabinets, deep window sills, walk-out to beautiful rear yard
- Level: Lower
- Dimensions: 14.00 x 12.00
Living room
- Description: w/w carpet, deep window sills, fan/ light, large closet
- Level: First
- Dimensions: 14.00 x 13.00
Other
- Description: Multi-purpose rm/BR/Off/Den Painted,w/w carpet, closet, fan light
- Level: Second
- Dimensions: 15.00 x 12.00
Other
- Description: Covered Concrete front porch
- Level: First
- Dimensions: 16.00 x 8.00
Other
- Description: Covered rear Patio
- Level: Lower
- Dimensions: 14.00 x 16.00
Heating
- Baseboard, Hot Water, Oil, Radiator(s)
Cooling
- Ceiling Fan(s), Wall/Window Unit(s)
Appliances
- Included: Electric Dryer, Electric Oven, Electric Range, Electric Water Heater, Microwave, Refrigerator, Washer
- Laundry: Washer Hookup, Dryer Hookup, ElectricDryer Hookup, Lower Level
Features
- Dining Area, Eat-in Kitchen, Mud Room, Utility Room
- Flooring: Carpet, Tile, Vinyl
- Windows: Replacement Windows
- Basement: Exterior Entry,Other,Walk-Out Access
Interior area
- Total interior livable area: 1,285 sqft
- Finished area above ground: 960
- Finished area below ground: 325
Property
Parking
- Total spaces: 1
- Parking features: Driveway, Detached, Garage, Off Street, On Street
- Garage spaces: 1
- Has uncovered spaces: Yes
Features
- Levels: Two and One Half
- Stories: 2.5
- Patio & porch: Covered, Patio, Porch
- Exterior features: Handicap Accessible, Porch, Patio, Shed
Lot
- Size: 3,441 Square Feet
- Dimensions: 25 x 181
- Features: Flat
Details
- Additional structures: Shed(s)
- Parcel number: 548979896323 1
- Zoning: R-5A
- Special conditions: None
Construction
Type & style
- Home type: Townhouse
- Architectural style: Other
- Property subtype: Townhouse
Materials
- Stone, Stucco
- Roof: Asphalt,Fiberglass
Condition
- Year built: 1880
Utilities & green energy
- Electric: 100 Amp Service, Circuit Breakers
- Sewer: Public Sewer
- Water: Public
- Utilities for property: Cable Available
Community & HOA
Community
- Features: Curbs, Sidewalks
- Security: Smoke Detector(s)
- Subdivision: Not in Development
Location
- Region: Whitehall
Financial & listing details
- Price per square foot: $179/sqft
- Tax assessed value: $85,800
- Annual tax amount: $2,601
- Date on market: 8/11/2025
- Cumulative days on market: 51 days
- Ownership type: Fee Simple
- Road surface type: Paved
Price history
| Date | Event | Price |
|---|---|---|
| 10/28/2025 | Sold | $230,000-2.1%$179/sqft |
Source:  GLVR #762764 Report a problem GLVR #762764 Report a problem | ||
| 10/1/2025 | Pending sale | $235,000$183/sqft |
Source: GLVR #762764 Report a problem | ||
| 9/12/2025 | Price change | $235,000-4.1%$183/sqft |
Source: GLVR #762764 Report a problem | ||
| 9/3/2025 | Price change | $245,000-3.9%$191/sqft |
Source: GLVR #762764 Report a problem | ||
| 8/11/2025 | Listed for sale | $255,000+183.6%$198/sqft |
Source: GLVR #762764 Report a problem | ||
| 10/2/2014 | Listing removed | $89,900$70/sqft |
Source: Better Homes and Gardens Real Estate Valley Partners #4777571 Report a problem | ||
| 9/8/2014 | Price change | $89,900-10%$70/sqft |
Source: Better Homes and Gardens Real Estate Valley Partners #4777571 Report a problem | ||
| 7/26/2014 | Listed for sale | $99,900$78/sqft |
Source: Better Homes & Gardens Real Estate | Valley Partners #477571 Report a problem | ||
Public tax history
| Year | Property taxes | Tax assessment |
|---|---|---|
| 2025 | $2,601 +7% | $85,800 |
| 2024 | $2,431 +2.1% | $85,800 |
| 2023 | $2,381 | $85,800 |
| 2022 | $2,381 +4% | $85,800 |
| 2021 | $2,288 +4% | $85,800 |
| 2020 | $2,201 +11036.6% | $85,800 |
| 2019 | $20 +12.1% | $85,800 +12.2% |
| 2018 | $18 | $76,500 |
| 2017 | -- | $76,500 |
| 2016 | -- | $76,500 -1.3% |
| 2015 | -- | $77,500 |
| 2014 | -- | $77,500 +171.9% |
| 2012 | -- | $28,500 |
| 2011 | -- | $28,500 |
| 2010 | -- | $28,500 |
| 2009 | -- | $28,500 |
| 2008 | -- | $28,500 |
| 2007 | -- | $28,500 |
| 2006 | -- | $28,500 |
| 2005 | -- | $28,500 |
| 2004 | -- | $28,500 |
| 2003 | -- | $28,500 |
| 2002 | -- | $28,500 |
| 2000 | -- | $28,500 |
Find assessor info on the county website
Neighborhood: Cementon
Nearby homes
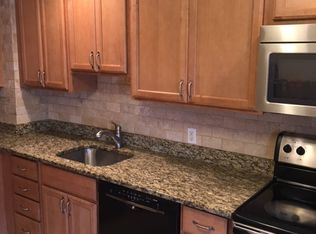
- $213,5002 bd2 ba1.1k sqft5135 Fornaciari Dr, Whitehall, PA 18052Off Market
- $221,0003 bd1 ba960 sqft5133 Fornaciari Dr, Whitehall, PA 18052Off Market
- $296,5003 bd1 ba1.6k sqft5147 Fornaciari Dr, Whitehall, PA 18052Off Market
- $276,700-- bd-- ba-- sqft5120 Dewey St, Whitehall, PA 18052Off Market
- $360,5003 bd2 ba1.1k sqft5100 Dewey St, Whitehall, PA 18052Off Market
- $1,000-- bd-- ba-- sqft5134 Fornaciari Dr, Whitehall, PA 18052Off Market
- $374,6004 bd2 ba2.3k sqft5148 Fornaciari Dr, Whitehall, PA 18052Off Market
- $286,8003 bd2 ba910 sqft5137 Garfield Ave, Whitehall, PA 18052Off Market
Nearby schools
GreatSchools rating
- 6/10Zephyr El SchoolGrades: 4-5Distance: 2.7 mi
- 6/10Whitehall-Coplay Middle SchoolGrades: 6-8Distance: 2.7 mi
- 6/10Whitehall High SchoolGrades: 9-12Distance: 2.6 mi
Schools provided by the listing agent
- District: Whitehall-Coplay
Source: GLVR. This data may not be complete. We recommend contacting the local school district to confirm school assignments for this home.
Get a cash offer in 3 minutes
Find out how much your home could sell for in as little as 3 minutes with a no-obligation cash offer.
Estimated market value
$236,900
Get a cash offer in 3 minutes
Find out how much your home could sell for in as little as 3 minutes with a no-obligation cash offer.
Estimated market value
$236,900
- Pennsylvania
- Lehigh County
- Whitehall
- 18052
- Cementon
- 5137 Fornaciari Dr
Nearby cities
Nearby neighborhoods
Nearby zip codes
Other Whitehall Topics
