Be first or be sorry! Immaculate Contemporary only thirteen years young! Turn the key and move in. Immediate possession! Eat-in kitchen with granite countertops, tile backsplash, breakfast bar and pantry. Dining room has slider leading to a composite deck and fenced yard! First floor owner bedroom with his & her sinks, walk-in closet and linen closet. Front room makes a nice home office. First floor laundry room with extra shelves and a sink. Bigger bedrooms. Additional bedrooms and fourth bedroom on the second floor. Fourth bedroom has walk-in closet. Full basement has space for a recreation room plumbed for a bathroom, bonus room and plenty of storage under the steps. Super clean! neutral colors throughout! All appliances & window treatments stay! Front covered porch. Nicely landscaped. Sprinkler system. There is a natural gas line on deck for grill. Includes one year home warranty!
Closed
$430,000
5137 Hartwell Ln, Brunswick, OH 44212
4beds
2,251sqft
Single Family Residence
Built in 2013
9,962 Square Feet Lot
$433,500 Zestimate®
$191/sqft
$2,847 Estimated rent
Home value
$433,500
$360,000 - $520,000
$2,847/mo
Zestimate® history
Owner options
List your home for rent
$2,847/mo
Rent Zestimate®
Find your next renter with Zillow Rental Manager. Plus, with online applications, you can quickly screen prospective tenants – for free.
$2,847/mo
Rent Zestimate®
Refinance and save
$3,058/mo
Est. payment
Refinancing to a lower rate could help reduce your monthly payments and save thousands over the life of the loan.
$3,058/mo
Est. payment
Explore your selling options
Work with a Zillow partner agent
Leverage their expertise and Zillow's premium Showcase listings to get your home seen by more buyers.
Get startedList with your own agent
Get your home in front of millions of buyers by listing it on Zillow.
Learn how to do itSell it yourself
Take full control of how buyers see your home on Zillow by listing For Sale by Owner (FSBO).
List your homeWhat's special
Fenced yardNicely landscapedComposite deckNeutral colors throughoutFront covered porchBigger bedroomsSprinkler system
Zillow last checked:
Listing updated:
Listed by:
Tim Ali 440-537-3737 timaliteam@gmail.com,
JMG Ohio
Bought with:
Uday T Patel, 2006007445
Keller Williams Greater Metropolitan
Jermaine R Burge, 2019000071
Keller Williams Greater Metropolitan
Source: MLS Now,MLS#: 5197752 Originating MLS: Akron Cleveland Association of REALTORS
Originating MLS: Akron Cleveland Association of REALTORSFacts & features
Interior
Bedrooms & bathrooms
- Bedrooms: 4
- Bathrooms: 3
- Full bathrooms: 2
- 1/2 bathrooms: 1
- Main level bathrooms: 2
- Main level bedrooms: 1
Primary bedroom
- Level: First
- Dimensions: 15 x 13
Bedroom
- Level: Second
- Dimensions: 20 x 12
Bedroom
- Level: Second
- Dimensions: 12 x 10
Bedroom
- Level: Second
- Dimensions: 14 x 12
Primary bathroom
- Level: First
- Dimensions: 15 x 10
Bonus room
- Level: Basement
- Dimensions: 13 x 13
Dining room
- Level: First
- Dimensions: 11 x 11
Family room
- Level: First
- Dimensions: 15 x 14
Kitchen
- Level: First
- Dimensions: 19 x 13
Laundry
- Level: First
- Dimensions: 10 x 5
Living room
- Level: First
- Dimensions: 12 x 10
Other
- Level: Basement
- Dimensions: 39 x 13
Heating
- Forced Air
Cooling
- Central Air
Features
- Basement: Full,Unfinished
- Has fireplace: No
Interior area
- Total structure area: 2,251
- Total interior livable area: 2,251 sqft
- Finished area above ground: 2,251
Property
Parking
- Total spaces: 2
- Parking features: Attached, Garage
- Attached garage spaces: 2
Features
- Levels: Two
- Stories: 2
- Patio & porch: Deck, Front Porch
Lot
- Size: 9,962 Square Feet
Details
- Parcel number: 00102C04050
- Special conditions: Standard
Construction
Type & style
- Home type: SingleFamily
- Architectural style: Contemporary
- Property subtype: Single Family Residence
Materials
- Vinyl Siding
- Roof: Asphalt,Fiberglass
Condition
- Year built: 2013
Details
- Warranty included: Yes
Utilities & green energy
- Sewer: Public Sewer
- Water: Public
Community & HOA
Community
- Subdivision: Bramblewood Farm
HOA
- Has HOA: Yes
- Services included: Other
- HOA fee: $301 annually
- HOA name: Chelsea Greens
Location
- Region: Brunswick
Financial & listing details
- Price per square foot: $191/sqft
- Tax assessed value: $403,570
- Annual tax amount: $6,730
- Date on market: 4/1/2026
- Cumulative days on market: 3 days
- Listing terms: Cash,Conventional,FHA,VA Loan
Price history
| Date | Event | Price |
|---|---|---|
| 5/15/2026 | Sold | $430,000-2.3%$191/sqft |
Source:  MLS Now #5197752 Report a problem MLS Now #5197752 Report a problem | ||
| 4/4/2026 | Pending sale | $439,900$195/sqft |
Source: MLS Now #5197752 Report a problem | ||
| 4/1/2026 | Listed for sale | $439,900+75.2%$195/sqft |
Source: MLS Now #5197752 Report a problem | ||
| 12/30/2013 | Sold | $251,100+423.1%$112/sqft |
Source: Public Record Report a problem | ||
| 9/4/2013 | Sold | $48,000$21/sqft |
Source: Public Record Report a problem | ||
Public tax history
| Year | Property taxes | Tax assessment |
|---|---|---|
| 2025 | $6,209 +1.1% | $141,250 +20.5% |
| 2024 | $6,139 +3.3% | $117,230 |
| 2023 | $5,941 +0.9% | $117,230 |
| 2022 | $5,890 +26.4% | $117,230 +28% |
| 2021 | $4,660 | $91,580 |
| 2020 | $4,660 0% | $91,580 |
| 2019 | $4,661 +1.9% | $91,580 +5.3% |
| 2018 | $4,576 -0.1% | $86,970 |
| 2017 | $4,581 +0.1% | $86,970 |
| 2016 | $4,578 +11.4% | $86,970 +10% |
| 2015 | $4,108 +0.2% | $79,070 |
| 2014 | $4,099 +211.6% | $79,070 +276.5% |
| 2013 | $1,315 | $21,000 |
| 2012 | -- | -- |
Find assessor info on the county website
Neighborhood: 44212
Nearby homes
- $470,3004 bd2 ba2.5k sqft5131 Hartwell Ln, Brunswick, OH 44212Off Market
- $490,0004 bd2 ba2.7k sqft5143 Hartwell Ln, Brunswick, OH 44212Sold
- $400,0004 bd3 ba2.1k sqft5115 Preston Pl, Brunswick, OH 44212Sold
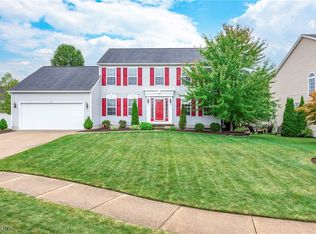
- $521,1004 bd4 ba2.7k sqft5123 Hartwell Ln, Brunswick, OH 44212Off Market
- $421,8004 bd3 ba2.4k sqft5109 Preston Pl, Brunswick, OH 44212Off Market
- $375,0003 bd3 ba1.8k sqft5121 Preston Pl, Brunswick, OH 44212Off Market
- $485,400-- bd2 ba2.2k sqft5149 Hartwell Ln, Brunswick, OH 44212Off Market
- $417,7004 bd2 ba2k sqft1453 Easton Way, Brunswick, OH 44212Off Market
Nearby schools
GreatSchools rating
- 7/10Applewood Elementary SchoolGrades: K-5Distance: 2.4 mi
- 7/10Brunswick Middle SchoolGrades: 6-8Distance: 1.6 mi
- 7/10Brunswick High SchoolGrades: 9-12Distance: 3 mi
Schools provided by the listing agent
- District: Brunswick CSD - 5202
Source: MLS Now. This data may not be complete. We recommend contacting the local school district to confirm school assignments for this home.
Get a cash offer in 3 minutes
Find out how much your home could sell for in as little as 3 minutes with a no-obligation cash offer.
Estimated market value
$433,500
Get a cash offer in 3 minutes
Find out how much your home could sell for in as little as 3 minutes with a no-obligation cash offer.
Estimated market value
$433,500
- Ohio
- Medina County
- Brunswick
- 44212
- 5137 Hartwell Ln
Nearby cities
Nearby zip codes
Other Brunswick Topics
