Welcome home to 5137 Mendip Street! Beautifully refreshed and move-in ready, this spacious two-story Oceanside residence offers 3 bedrooms, 2.5 bathrooms, and a generous loft with approximately 2,394 square feet of thoughtfully designed living space. From the moment you enter, you'll appreciate the home's bright, open-concept design and fresh modern finishes. Recent improvements include new flooring, new recessed lighting, fresh interior paint, and beautifully remodeled bathrooms, creating a clean and contemporary atmosphere throughout the home. The open floor plan provides an ideal connection between the main living areas, making everyday living and entertaining feel effortless. Upstairs, the spacious loft adds an exceptional layer of flexibility—perfect for a home office, media room, playroom, workout area, or additional lounge space. The generously sized primary suite offers a comfortable private retreat, while the additional bedrooms provide plenty of room for family, guests, or flexible use. A convenient attached two-car garage adds everyday functionality and storage. Set within the desirable Oceanside/Arrowood area, the property combines a peaceful residential setting with convenient access to shopping, dining, parks, schools, transportation, and the many attractions of coastal North County.
Pending
Listed by: Highland Realty Group • Zabi Kakar • Contact: 818-231-0784
$899,000
5137 Mendip St, Oceanside, CA 92057
3beds
2,394sqft
Single Family Residence
Built in 2003
6,198 Square Feet Lot
$895,300 Zestimate®
$376/sqft
$125/mo HOA
What's special
- 23 days
- 341
- 12
Likely to sell faster than
Zillow last checked:
Listing updated:
Listed by:
Zabi Kakar DRE #01483400 818-231-0784,
Highland Realty Group
Source: CRMLS,MLS#: SR26180873 Originating MLS: California Regional MLS
Originating MLS: California Regional MLSFacts & features
Interior
Bedrooms & bathrooms
- Bedrooms: 3
- Bathrooms: 3
- Full bathrooms: 2
- 1/2 bathrooms: 1
- Main level bathrooms: 1
Rooms
- Room types: Bedroom, Loft, Living Room, Primary Bedroom
Primary bedroom
- Features: Primary Suite
Bedroom
- Features: All Bedrooms Up
Bathroom
- Features: Bidet, Bathtub, Dual Sinks, Low Flow Plumbing Fixtures, Walk-In Shower
Kitchen
- Features: Granite Counters, Kitchen Island, Kitchen/Family Room Combo, Remodeled, Updated Kitchen, Walk-In Pantry
Heating
- Central, Fireplace(s)
Cooling
- Central Air
Appliances
- Included: 6 Burner Stove, Dishwasher, Disposal, Gas Range, Microwave, Refrigerator, Water Heater, Dryer, Washer
- Laundry: Inside, Upper Level
Features
- Eat-in Kitchen, Granite Counters, All Bedrooms Up, Loft, Primary Suite
- Has fireplace: Yes
- Fireplace features: Family Room
- Common walls with other units/homes: No Common Walls
Interior area
- Total interior livable area: 2,394 sqft
Video & virtual tour
Property
Parking
- Total spaces: 2
- Parking features: Door-Single, Driveway, Garage
- Attached garage spaces: 2
Features
- Levels: Two
- Stories: 2
- Entry location: Front door
- Patio & porch: Concrete, Open, Patio
- Pool features: None, Association
- Spa features: None
Lot
- Size: 6,198 Square Feet
- Features: 0-1 Unit/Acre, Flag Lot, Near Park, Sprinkler System, Walkstreet
Details
- Parcel number: 1225101900
- Special conditions: Standard
Construction
Type & style
- Home type: SingleFamily
- Architectural style: Modern
- Property subtype: Single Family Residence
Materials
- Foundation: Slab
- Roof: Tile
Condition
- Turnkey
- New construction: No
- Year built: 2003
Utilities & green energy
- Sewer: Public Sewer
- Water: Public
- Utilities for property: Cable Available, Electricity Available, Natural Gas Available, Sewer Available, Water Available
Community & HOA
Community
- Features: Biking, Dog Park, Golf, Hiking, Park
- Subdivision: Oceanside
HOA
- Has HOA: Yes
- Amenities included: Clubhouse, Golf Course, Picnic Area, Playground, Pool, Spa/Hot Tub, Tennis Court(s)
- HOA fee: $125 monthly
- HOA name: Arrowwood Master Association
- HOA phone: 800-310-6552
Location
- Region: Oceanside
Financial & listing details
- Price per square foot: $376/sqft
- Tax assessed value: $499,644
- Date on market: 8/18/2026
- Cumulative days on market: 24 days
- Listing terms: Cash,Cash to Existing Loan,Conventional,FHA,Fannie Mae,Government Loan,VA Loan
- Inclusions: Refrigerator, washer, dryer
- Road surface type: Paved
Estimated market value
$895,300
$851,000 - $940,000
$4,383/mo
Price history
| Date | Event | Price |
|---|---|---|
| 10/1/2026 | Pending sale | $899,000$376/sqft |
Source:  CRMLS #SR26180873 Report a problem CRMLS #SR26180873 Report a problem | ||
| 9/10/2026 | Contingent | $899,000$376/sqft |
Source: CRMLS #SR26180873 Report a problem | ||
| 8/18/2026 | Listed for sale | $899,000+19.9%$376/sqft |
Source: CRMLS #SR26180873 Report a problem | ||
| 6/23/2026 | Sold | $750,000+92.3%$313/sqft |
Source: Public Record Report a problem | ||
| 5/30/2012 | Sold | $390,000-1.4%$163/sqft |
Source: Public Record Report a problem | ||
| 4/17/2012 | Listed for sale | $395,500-10.3%$165/sqft |
Source: First Team Real Estate #120019430 Report a problem | ||
| 12/23/2003 | Sold | $441,000$184/sqft |
Source: Public Record Report a problem | ||
Public tax history
| Year | Property taxes | Tax assessment |
|---|---|---|
| 2026 | -- | $499,644 +2% |
| 2025 | $6,510 -1.3% | $489,848 +2% |
| 2024 | $6,599 +3% | $480,244 +2% |
| 2023 | $6,408 +1.3% | $470,828 +2% |
| 2022 | $6,326 -0.3% | $461,597 +2% |
| 2021 | $6,343 +2.6% | $452,547 +1% |
| 2020 | $6,182 +27.7% | $447,907 +2% |
| 2019 | $4,841 -19.1% | $439,126 +2% |
| 2018 | $5,981 -0.4% | $430,517 +2% |
| 2017 | $6,005 +2.1% | $422,077 +2% |
| 2016 | $5,881 +2.3% | $413,802 +1.5% |
| 2015 | $5,752 +2.3% | $407,587 +2% |
| 2014 | $5,622 | $399,604 +0.5% |
| 2013 | -- | $397,799 +13.3% |
| 2012 | -- | $351,000 |
| 2011 | -- | $351,000 |
| 2010 | -- | $351,000 -7.6% |
| 2009 | -- | $380,000 -20.4% |
| 2008 | -- | $477,166 +2% |
| 2007 | -- | $467,811 +2% |
| 2006 | -- | $458,640 +2% |
| 2005 | -- | $449,648 +2% |
| 2004 | -- | $440,832 |
Find assessor info on the county website
Monthly payment
Est. payment
Payment breakdown
Explore the cost of this home by adjusting the details. Changes won't be saved.Climate risks
Neighborhood: North Valley
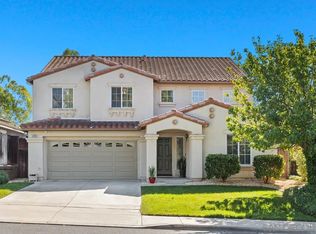
Similar homes
- $899,0004 bd3 ba2.2k sqft327 Alamo Way, Oceanside, CA 92057For Sale
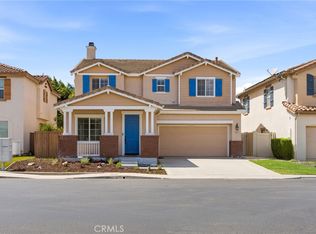 MLS ID #SW26195981, Jennifer Murphy, Coldwell Banker Assoc.Brkr-Mur. CRMLS
 - $870,0004 bd3 ba1.6k sqft4593 Mardi Gras St, Oceanside, CA 92057For Sale
 MLS ID #SW26190922, Jasmin Jones, eXp Realty of California, Inc.. CRMLS
 - $775,0004 bd2 ba1.5k sqft711 Arthur Ave, Oceanside, CA 92057For Sale
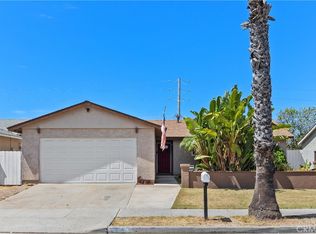 MLS ID #OC26192601, Sharon Custer, First Team Real Estate. CRMLS
 - $924,9993 bd3 ba1.8k sqft1267 Via Candelas, Oceanside, CA 92056For Sale
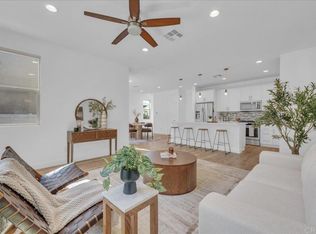 MLS ID #NDP2606564, Karen Pietsch, Coldwell Banker Realty. CRMLS
Local buyer's agents are ready to help
