Welcome to 5137 Mountainbrook Circle, a stunning brick and stone home in the highly desirable Reserve at Stone Hall community. This beautifully maintained residence offers timeless curb appeal and backs directly to Ravenwood Park, where miles of walking and biking trails, open fields, and a serene pond become an extension of your backyard.
Inside, you’ll find spacious living areas filled with natural light, hardwood floors, and thoughtful upgrades including a whole home water filtration system. The heart of the home features an open-concept kitchen with granite countertops and stainless steel appliances, flowing seamlessly into the living and dining spaces. A large bonus/media room upstairs provides the perfect spot for movie nights, game days, or a cozy retreat.
Step outside to a show-stopping screened porch with a floor-to-ceiling stone fireplace—ideal for entertaining year-round or simply relaxing while overlooking the green space beyond.
Life at The Reserve at Stone Hall offers unmatched amenities, including a community pool and playground just a short stroll away. Plus, with Ravenwood Park at your doorstep, outdoor adventure is part of daily life—whether that’s playing pickleball or basketball, enjoying the playground, or having a sunset walk.
With easy access to shopping, dining, and major interstates, this home perfectly blends convenience with lifestyle. Don’t miss the opportunity to own a move-in ready home in one of Hermitage’s most sought-after neighborhoods.
Closed
$717,000
5137 Mountainbrook Cir, Hermitage, TN 37076
4beds
2,817sqft
Single Family Residence, Residential
Built in 2015
7,840 Square Feet Lot
$713,400 Zestimate®
$255/sqft
$3,107 Estimated rent
Home value
$713,400
$678,000 - $756,000
$3,107/mo
Zestimate® history
Owner options
List your home for rent
$3,107/mo
Rent Zestimate®
Find your next renter with Zillow Rental Manager. Plus, with online applications, you can quickly screen prospective tenants – for free.
$3,107/mo
Rent Zestimate®
Refinance and save
$4,306/mo
Est. payment
Refinancing to a lower rate could help reduce your monthly payments and save thousands over the life of the loan.
$4,306/mo
Est. payment
Explore your selling options
Work with a Zillow partner agent
Leverage their expertise and Zillow's premium Showcase listings to get your home seen by more buyers.
Get startedList with your own agent
Get your home in front of millions of buyers by listing it on Zillow.
Learn how to do itSell it yourself
Take full control of how buyers see your home on Zillow by listing For Sale by Owner (FSBO).
List your homeWhat's special
Brick and stone homeStainless steel appliancesTimeless curb appealFloor-to-ceiling stone fireplaceOpen-concept kitchenFilled with natural lightShow-stopping screened porch
Zillow last checked:
Listing updated:
Listed by:
Julie A. Davis 615-405-9596,
Benchmark Realty, LLC
Bought with:
Chelsea Soapes, 334198
Crye-Leike, Inc., REALTORS
Source: RealTracs MLS as distributed by MLS GRID,MLS#: 2992849
Facts & features
Interior
Bedrooms & bathrooms
- Bedrooms: 4
- Bathrooms: 3
- Full bathrooms: 2
- 1/2 bathrooms: 1
- Main level bedrooms: 1
Heating
- Natural Gas
Cooling
- Central Air, Electric
Appliances
- Included: Built-In Electric Oven, Electric Oven, Oven, Built-In Electric Range, Cooktop, Electric Range, Range, Dishwasher, Disposal, Microwave, Refrigerator, Stainless Steel Appliance(s)
- Laundry: Electric Dryer Hookup, Washer Hookup
Features
- Built-in Features, Ceiling Fan(s), Entrance Foyer, Extra Closets, High Ceilings, Walk-In Closet(s), High Speed Internet
- Flooring: Carpet, Wood, Tile
- Basement: Crawl Space
- Number of fireplaces: 2
- Fireplace features: Living Room
Interior area
- Total structure area: 2,817
- Total interior livable area: 2,817 sqft
- Finished area above ground: 2,817
Property
Parking
- Total spaces: 4
- Parking features: Garage Door Opener, Attached, Aggregate, Driveway
- Attached garage spaces: 2
- Uncovered spaces: 2
Features
- Levels: Two
- Stories: 2
- Patio & porch: Deck, Covered, Screened
- Pool features: Association
- Waterfront features: Pond
Lot
- Size: 7,840 Square Feet
- Dimensions: 65 x 118
- Features: Views
- Topography: Views
Details
- Parcel number: 085040A30300CO
- Special conditions: Standard
- Other equipment: Air Purifier
Construction
Type & style
- Home type: SingleFamily
- Architectural style: Tudor
- Property subtype: Single Family Residence, Residential
Materials
- Brick, Stone
- Roof: Shingle
Condition
- New construction: No
- Year built: 2015
Utilities & green energy
- Sewer: Public Sewer
- Water: Public
- Utilities for property: Electricity Available, Natural Gas Available, Water Available, Cable Connected, Underground Utilities
Green energy
- Energy efficient items: Thermostat
Community & HOA
Community
- Security: Smoke Detector(s)
- Subdivision: The Reserve At Stone Hall
HOA
- Has HOA: Yes
- Amenities included: Park, Playground, Pool, Sidewalks, Underground Utilities, Trail(s)
- Services included: Recreation Facilities
- HOA fee: $66 monthly
Location
- Region: Hermitage
Financial & listing details
- Price per square foot: $255/sqft
- Tax assessed value: $669,600
- Annual tax amount: $3,262
- Date on market: 9/18/2025
- Electric utility on property: Yes
Price history
| Date | Event | Price |
|---|---|---|
| 10/8/2025 | Sold | $717,000-1.1%$255/sqft |
Source:  RealTracs MLS as distributed by MLS GRID #2992849 Report a problem RealTracs MLS as distributed by MLS GRID #2992849 Report a problem | ||
| 9/22/2025 | Contingent | $725,000$257/sqft |
Source: RealTracs MLS as distributed by MLS GRID #2992849 Report a problem | ||
| 9/18/2025 | Listed for sale | $725,000+97.1%$257/sqft |
Source: RealTracs MLS as distributed by MLS GRID #2992849 Report a problem | ||
| 12/31/2015 | Sold | $367,840$131/sqft |
Source: Public Record Report a problem | ||
Public tax history
| Year | Property taxes | Tax assessment |
|---|---|---|
| 2025 | $4,657 +42.8% | $167,400 +50% |
| 2024 | $3,262 | $111,625 |
| 2023 | $3,262 | $111,625 |
| 2022 | $3,262 -1% | $111,625 |
| 2021 | $3,296 -5.9% | $111,625 +20.7% |
| 2020 | $3,504 +37.5% | $92,500 |
| 2019 | $2,548 | $92,500 |
| 2018 | $2,548 | $92,500 |
| 2017 | $2,548 | $92,500 +27.6% |
| 2016 | $2,548 | $72,500 |
Find assessor info on the county website
Neighborhood: 37076
Nearby homes
- $754,4005 bd6 ba3.8k sqft5133 Mountainbrook Cir, Hermitage, TN 37076Off Market
- $712,7004 bd3 ba2.9k sqft5141 Mountainbrook Cir, Hermitage, TN 37076Off Market
- $661,5004 bd4 ba2.9k sqft5149 Mountainbrook Cir LOT 306, Hermitage, TN 37076Off Market
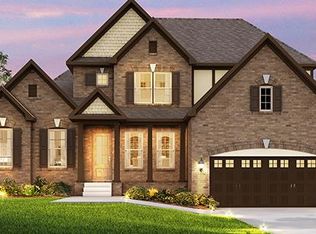
- $715,0004 bd3 ba2.8k sqft5129 Mountainbrook Cir, Hermitage, TN 37076Sold
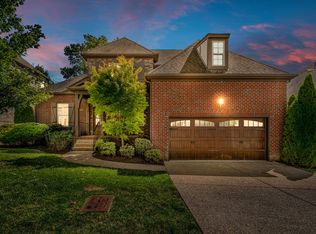
- $717,1004 bd3 ba2.9k sqft5145 Mountainbrook Cir, Hermitage, TN 37076Off Market
- $622,1003 bd2 ba2.7k sqft5138 Mountainbrook Cir, Hermitage, TN 37076Off Market
- $664,2003 bd2 ba2.8k sqft5134 Mountainbrook Cir, Hermitage, TN 37076Off Market
- $759,0004 bd2 ba2.9k sqft5142 Mountainbrook Cir, Hermitage, TN 37076Off Market
Nearby schools
GreatSchools rating
- 4/10Hermitage Elementary SchoolGrades: PK-5Distance: 0.5 mi
- 3/10Donelson Middle SchoolGrades: 6-8Distance: 2 mi
- 3/10McGavock High SchoolGrades: 9-12Distance: 2.2 mi
Schools provided by the listing agent
- Elementary: Hermitage Elementary
- Middle: Donelson Middle
- High: McGavock Comp High School
Source: RealTracs MLS as distributed by MLS GRID. This data may not be complete. We recommend contacting the local school district to confirm school assignments for this home.
Get a cash offer in 3 minutes
Find out how much your home could sell for in as little as 3 minutes with a no-obligation cash offer.
Estimated market value
$713,400
Get a cash offer in 3 minutes
Find out how much your home could sell for in as little as 3 minutes with a no-obligation cash offer.
Estimated market value
$713,400
- Tennessee
- Davidson County
- Nashville
- 37076
- 5137 Mountainbrook Cir
Nearby cities
Nearby neighborhoods
Nearby zip codes
Other Nashville Topics
