NEW CONSTRUCTION: Welcome to the stunning Maxine Floor Plan Patio Home. These homes offers true zero-entry living with a split-bedroom layout in the highly sought-after Maize School District. Designed for low-maintenance and comfort, this new construction patio home features 4 bedrooms, 2 bathrooms, an open-concept living and dining area with vaulted ceilings, quartz countertops throughout, and a modern kitchen complete with an eat-in bar, walk-in pantry, and includes appliances refrigerator, stove, microwave, and dishwasher. The spacious primary master suite offers a walk-in closet and a full bath with a walk-in shower. Additional highlights include a covered patio for entertaining, privacy fence, upgraded finishes, dedicated laundry area, and a roomy 2-car garage. Sod and sprinklers will be installed. HOA takes care of lawncare, ensuring low maintenance, easy living year-round. Conveniently located with easy access to K-96 West and just minutes from all popular amenities that a big city has to offer with a welcoming small-town feel. This home sits within the rapidly growing city of Maize—recognized as one of the fastest-growing communities in the U.S. With expanding commerce along the North Maize Road corridor, strong educational focus, and strategic economic development. Maize offers a unique blend of opportunity and community pride, truly living up to its motto: “Where Community Counts.” Priced at $242,000 these new construction patio homes will not last long. Special assessment estimates available upon request. All information is deemed reliable, not guaranteed. Property is under construction and does not have COO at time of listing.
Active
$242,000
5137 N Sweetwater Rd, Maize, KS 67101
4beds
1,340sqft
Patio Home
Built in 2026
5,662 Square Feet Lot
$-- Zestimate®
$181/sqft
$167/mo HOA
What's special
- 4 days |
- 113 |
- 2 |
Zillow last checked:
Listing updated:
Listed by:
Jessica Ritter 316-250-8804,
J Russell Real Estate
Source: SCKMLS as distributed by MLS GRID,MLS#: 676139
Facts & features
Interior
Bedrooms & bathrooms
- Bedrooms: 4
- Bathrooms: 2
- Full bathrooms: 2
Primary bedroom
- Description: Luxury Vinyl
- Level: Main
- Area: 144
- Dimensions: 12x12
Bedroom
- Description: Luxury Vinyl
- Level: Main
- Area: 110
- Dimensions: 11x10
Bedroom
- Description: Luxury Vinyl
- Level: Main
- Area: 110
- Dimensions: 10x11
Bedroom
- Description: Luxury Vinyl
- Level: Main
- Area: 132
- Dimensions: 11x12
Kitchen
- Description: Luxury Vinyl
- Level: Main
- Area: 120
- Dimensions: 10x12
Living room
- Description: Luxury Vinyl
- Level: Main
- Area: 168
- Dimensions: 12x14
Heating
- Forced Air, Natural Gas
Cooling
- Central Air, Electric
Appliances
- Included: Dishwasher, Disposal, Microwave, Refrigerator, Range
- Laundry: Main Level, Laundry Room, 220 equipment
Features
- Ceiling Fan(s), Vaulted Ceiling(s)
- Windows: Window Coverings-All
- Basement: None
- Has fireplace: Yes
Interior area
- Total interior livable area: 1,340 sqft
- Finished area above ground: 1,340
- Finished area below ground: 0
Property
Parking
- Total spaces: 2
- Parking features: Attached, Garage Door Opener, Zero Entry
- Garage spaces: 2
Features
- Levels: One
- Stories: 1
- Patio & porch: Covered
- Exterior features: Guttering - ALL, Sprinkler System, Zero Step Entry
- Fencing: Wood
Lot
- Size: 5,662 Square Feet
- Features: Cul-De-Sac
Details
- Parcel number: 30028994
Construction
Type & style
- Home type: SingleFamily
- Architectural style: Ranch,Traditional
- Property subtype: Patio Home
Materials
- Frame, Brick
- Foundation: Slab
- Roof: Composition
Condition
- Year built: 2026
Details
- Builder name: JL Russell Construction
Utilities & green energy
- Gas: Natural Gas Available
- Utilities for property: Sewer Available, Natural Gas Available, Public
Community & HOA
Community
- Features: Sidewalks, Playground
- Security: Smoke Detector(s)
- Subdivision: P & R
HOA
- Has HOA: Yes
- Services included: Maintenance Grounds, Gen. Upkeep for Common Ar
- HOA fee: $2,000 annually
Location
- Region: Maize
Financial & listing details
- Price per square foot: $181/sqft
- Date on market: 7/17/2026
- Ownership: Individual
- Road surface type: Paved
Estimated market value
Not available
Estimated sales range
Not available
Not available
Price history
Price history is unavailable.
Public tax history
Tax history is unavailable.
Monthly payment
Est. payment
Payment breakdown
Explore the cost of this home by adjusting the details. Changes won't be saved.Climate risks
Neighborhood: 67101
Nearby schools
GreatSchools rating
- 8/10Vermillion Elementary SchoolGrades: PK-4Distance: 0.5 mi
- 6/10Maize Middle SchoolGrades: 7-8Distance: 0.7 mi
- 7/10Maize Sr High SchoolGrades: 9-12Distance: 1 mi
Schools provided by the listing agent
- Elementary: Pray-Woodman
- Middle: Maize
- High: Maize
Source: SCKMLS as distributed by MLS GRID. This data may not be complete. We recommend contacting the local school district to confirm school assignments for this home.
- $203,1005 bd3 ba1.4k sqft705 Horseshoe Bnd, Maize, KS 67101Off Market
- $178,6004 bd3 ba2.3k sqft702 S Horseshoe Bend St, Maize, KS 67101Off Market
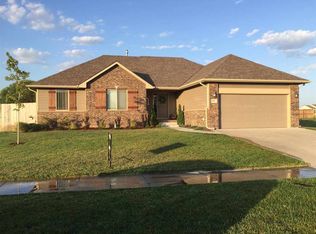
- $--136 Acres136 / Acres #K-96, Maize, KS 67101Off Market

- $255,2002 bd2 ba1.2k sqft5100 N Maize Rd, Maize, KS 67101Off Market
- $245,200-- bd-- ba1.5k sqft5085 N Maize Rd, Maize, KS 67101Off Market
- $---- bd-- ba-- sqft5125 N Maize Rd, Maize, KS 67101Off Market
- $242,0004 bd2 ba1.3k sqft5165 N Sweetwater Rd, Maize, KS 67101For Sale
- $149,0003 bd1 ba602 sqft5120 N Maize Rd, Maize, KS 67101Off Market
A local agent can set up tours, give advice and negotiate with sellers.
A local lender can help you make sure your offer is ready when you are.
Similar homes
- $242,0004 bd2 ba1.3k sqft5165 N Sweetwater Rd, Maize, KS 67101For Sale
 MLS ID #676134, Jessica Ritter, J Russell Real Estate. SCKMLS as distributed by MLS GRID
 - $348,0003 bd2 ba1.6k sqft5588 N Wandering Way, Maize, KS 67101For Sale
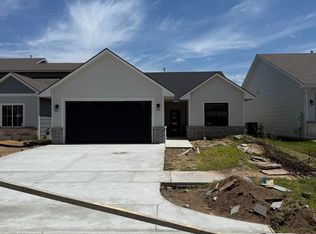 MLS ID #676136, Colby Jones, J Russell Real Estate. SCKMLS as distributed by MLS GRID
 - $265,0003 bd2 ba1.3k sqft11709 W Scarlett Ct, Maize, KS 67101For Sale
 MLS ID #674821, Ronda Welsh, Keller Williams Hometown Partners. SCKMLS as distributed by MLS GRID
 - $243,9902 bd2 ba1.1k sqft11509 W Scarlett Ct, Maize, KS 67101For Sale
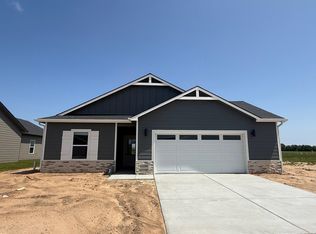 MLS ID #672457, Mykaela SanMiguel, RE/MAX Premier. SCKMLS as distributed by MLS GRID
 - $284,5003 bd2 ba1.4k sqft613 S Sweetwater Rd, Maize, KS 67101For SaleMLS ID #665380, Tori Harp, High Point Realty, LLC. SCKMLS as distributed by MLS GRID
- $205,0004 bd2 ba1.3k sqft5426 N Briskbay Ct, Maize, KS 67101For SaleMLS ID #674052, Colby Jones, J Russell Real Estate. SCKMLS as distributed by MLS GRID
- $205,0004 bd2 ba1.3k sqft5463 Briskbay Ct, Maize, KS 67101For SaleMLS ID #652910, Colby Jones, J Russell Real Estate. SCKMLS as distributed by MLS GRID
- $289,4904 bd2 ba1.8k sqft11637 W Scarlett Ct, Maize, KS 67101For SaleMLS ID #666218, Mykaela SanMiguel, RE/MAX Premier. SCKMLS as distributed by MLS GRID
- $175,0003 bd1 ba960 sqft217 W Chicago Ave, Colwich, KS 67030For SaleMLS ID #676277, Laurie Ungles, Reece Nichols South Central Kansas. SCKMLS as distributed by MLS GRID
- $--3 bd2 ba1.2k sqft1923 N Westfield St, Wichita, KS 67212AuctionServiceLink Auction
- $216,0003 bd3 ba1.5k sqft5410 N Briskbay Ct, Maize, KS 67101For SaleMLS ID #660941, Colby Jones, J Russell Real Estate. SCKMLS as distributed by MLS GRID
- $216,0003 bd3 ba1.5k sqft5408 N Briskbay Ct, Maize, KS 67101For SaleMLS ID #660939, Colby Jones, J Russell Real Estate. SCKMLS as distributed by MLS GRID
- $189,9003 bd2 ba1.1k sqft5433 N Briskbay Ct, Maize, KS 67101For SaleMLS ID #674055, Colby Jones, J Russell Real Estate. SCKMLS as distributed by MLS GRID
- $249,9003 bd2 ba1.2k sqft3520 N Azalea St, Wichita, KS 67223For SaleMLS ID #674737, Kit Corby, Bricktown ICT Realty. SCKMLS as distributed by MLS GRID
- $289,0004 bd3 ba1.9k sqft11850 W Neville Ct, Wichita, KS 67205For SaleMLS ID #675458, Erin Gomez, Berkshire Hathaway PenFed Realty. SCKMLS as distributed by MLS GRID
- $259,9003 bd2 ba1.5k sqft3528 N Azalea St, Wichita, KS 67223For SaleMLS ID #674735, Kit Corby, Bricktown ICT Realty. SCKMLS as distributed by MLS GRID
- $309,9002 bd2 ba1.7k sqft5591 Wandering Way, Maize, KS 67101For SaleMLS ID #650852, Colby Jones, J Russell Real Estate. SCKMLS as distributed by MLS GRID
- $299,9004 bd3 ba1.9k sqft12015 SW Arvada Blvd, Wichita, KS 67223For SaleMLS ID #676030, Kit Corby, Bricktown ICT Realty. SCKMLS as distributed by MLS GRID
- $309,9002 bd2 ba1.7k sqft5563 Wandering Way, Maize, KS 67101For SaleMLS ID #650831, Colby Jones, J Russell Real Estate. SCKMLS as distributed by MLS GRID
- $315,0003 bd2 ba1.2k sqft13826 W Ridgepoint St, Wichita, KS 67235For SaleMLS ID #676009, Tiffany Webb, Berkshire Hathaway PenFed Realty. SCKMLS as distributed by MLS GRID
