Charm, character, and location boxes are all checked at this classic foursquare on Alameda ridge. Oversized windows bathe living spaces in sunlight and make for views from nearly every room. This welcoming home offers a relaxing backdrop for modern living, with open yet distinct spaces and tall ceilings that give a hint of grandeur. Well-appointed kitchen with stainless steel appliances, gas range, pantry, and wood cabinets offering ample storage, plus convenient half bath of kitchen. Three spacious bedrooms plus full bath on the second floor, plus bonus office space with additional laundry hookup. Major potential to expand up or down: newly insulated 440sf attic with incredible ceiling height could become primary suite with unparalleled views, and/or completely finish the basement for additional flex space. Front porch for morning coffee with a view and waving to the neighbors; back porch for BBQs, golden hour cocktails, or a dip in the hot tub under the stars. Tuck-under garage and additional storage in basement for all your gear. Clay walls in living room for extra insulation. Fresh interior paint, refinished hardwoods, gas fireplace, wainscoting, and French doors to the back. New gas boiler in 2019, epoxy floors in basement, fence/back deck in 2021, attic spray-foam insulation in 2024. Solar panels owned. Ideal location, close to shopping/eateries in Beaumont Village and on Sandy, in one of Portland’s most iconic neighborhoods. Bikescore 86, Walkscore 90! [Home Energy Score = 4. HES Report at https://rpt.greenbuildingregistry.com/hes/OR10074884]
Sold
$815,000
5137 NE Wistaria Dr, Portland, OR 97213
3beds
2,432sqft
Residential, Single Family Residence
Built in 1919
3,484 Square Feet Lot
$810,100 Zestimate®
$335/sqft
$3,812 Estimated rent
Home value
$810,100
$770,000 - $851,000
$3,812/mo
Zestimate® history
Owner options
List your home for rent
$3,812/mo
Rent Zestimate®
Find your next renter with Zillow Rental Manager. Plus, with online applications, you can quickly screen prospective tenants – for free.
$3,812/mo
Rent Zestimate®
Refinance and save
$5,094/mo
Est. payment
Refinancing to a lower rate could help reduce your monthly payments and save thousands over the life of the loan.
$5,094/mo
Est. payment
Explore your selling options
Work with a Zillow partner agent
Leverage their expertise and Zillow's premium Showcase listings to get your home seen by more buyers.
Get startedList with your own agent
Get your home in front of millions of buyers by listing it on Zillow.
Learn how to do itSell it yourself
Take full control of how buyers see your home on Zillow by listing For Sale by Owner (FSBO).
List your homeWhat's special
Zillow last checked:
Listing updated:
Listed by:
Olivia Rush 207-240-8837,
Living Room Realty
Bought with:
Jennifer Watson, 201105014
Barnes Portland
Source: RMLS (OR),MLS#: 24281415
Facts & features
Interior
Bedrooms & bathrooms
- Bedrooms: 3
- Bathrooms: 2
- Full bathrooms: 1
- Partial bathrooms: 1
- Main level bathrooms: 1
Rooms
- Room types: Bonus Room, Utility Room, Office, Bedroom 2, Bedroom 3, Dining Room, Family Room, Kitchen, Living Room, Primary Bedroom
Primary bedroom
- Features: Builtin Features, Double Closet, Wood Floors
- Level: Upper
- Area: 210
- Dimensions: 14 x 15
Bedroom 2
- Features: Closet, Wood Floors
- Level: Upper
- Area: 168
- Dimensions: 14 x 12
Bedroom 3
- Features: Builtin Features, Closet, Wood Floors
- Level: Upper
- Area: 143
- Dimensions: 13 x 11
Dining room
- Features: French Doors, Hardwood Floors, Wainscoting
- Level: Main
- Area: 240
- Dimensions: 16 x 15
Kitchen
- Features: Dishwasher, Disposal, Gas Appliances, Gourmet Kitchen, Pantry, Free Standing Range, Free Standing Refrigerator, Vinyl Floor
- Level: Main
- Area: 180
- Dimensions: 27 x 12
Living room
- Features: Builtin Features, Fireplace, Hardwood Floors
- Level: Main
- Area: 405
- Dimensions: 27 x 15
Office
- Features: Builtin Features, Washer Dryer, Wood Floors
- Level: Upper
- Area: 90
- Dimensions: 9 x 10
Heating
- Radiant, Fireplace(s)
Cooling
- Window Unit(s)
Appliances
- Included: Built-In Range, Dishwasher, Disposal, Free-Standing Gas Range, Free-Standing Refrigerator, Gas Appliances, Plumbed For Ice Maker, Range Hood, Stainless Steel Appliance(s), Washer/Dryer, Free-Standing Range, Gas Water Heater, Tankless Water Heater
- Laundry: Laundry Room
Features
- Wainscoting, Built-in Features, Closet, Gourmet Kitchen, Pantry, Double Closet, Tile
- Flooring: Hardwood, Vinyl, Wall to Wall Carpet, Wood
- Doors: French Doors
- Windows: Double Pane Windows, Vinyl Frames
- Basement: Exterior Entry,Storage Space,Unfinished
- Number of fireplaces: 1
- Fireplace features: Insert, Wood Burning
Interior area
- Total structure area: 2,432
- Total interior livable area: 2,432 sqft
Property
Parking
- Total spaces: 1
- Parking features: Off Street, On Street, Garage Door Opener, Attached, Tuck Under
- Attached garage spaces: 1
- Has uncovered spaces: Yes
Features
- Stories: 3
- Patio & porch: Deck, Porch
- Exterior features: Garden, Yard
- Has spa: Yes
- Spa features: Free Standing Hot Tub
- Fencing: Fenced
- Has view: Yes
- View description: City, Territorial
Lot
- Size: 3,484 Square Feet
- Features: Bluff, SqFt 3000 to 4999
Details
- Parcel number: R259598
Construction
Type & style
- Home type: SingleFamily
- Architectural style: Craftsman,Four Square
- Property subtype: Residential, Single Family Residence
Materials
- Wood Siding, Partial Ceiling Insulation
- Foundation: Concrete Perimeter
- Roof: Composition
Condition
- Resale
- New construction: No
- Year built: 1919
Utilities & green energy
- Gas: Gas
- Sewer: Public Sewer
- Water: Public
Green energy
- Energy generation: Solar
Community & HOA
Community
- Subdivision: Beaumont
HOA
- Has HOA: No
Location
- Region: Portland
Financial & listing details
- Price per square foot: $335/sqft
- Tax assessed value: $823,500
- Annual tax amount: $7,498
- Date on market: 8/8/2024
- Cumulative days on market: 6 days
- Listing terms: Cash,Conventional,FHA,VA Loan
- Road surface type: Paved
Price history
| Date | Event | Price |
|---|---|---|
| 9/13/2024 | Sold | $815,000+2.5%$335/sqft |
Source:  RMLS (OR) #24281415 Report a problem RMLS (OR) #24281415 Report a problem | ||
| 8/14/2024 | Pending sale | $795,000$327/sqft |
Source: RMLS (OR) #24281415 Report a problem | ||
| 8/8/2024 | Listed for sale | $795,000+32.5%$327/sqft |
Source: RMLS (OR) #24281415 Report a problem | ||
| 12/2/2022 | Listed for rent | $3,000$1/sqft |
Source: Zillow Rental Network Premium Report a problem | ||
| 9/9/2022 | Listing removed | -- |
Source: Zillow Rental Network Premium Report a problem | ||
| 9/2/2022 | Price change | $3,000-11.8%$1/sqft |
Source: Zillow Rental Network Premium Report a problem | ||
| 8/17/2022 | Price change | $3,400-5.6%$1/sqft |
Source: Zillow Rental Network Premium Report a problem | ||
| 7/28/2022 | Listed for rent | $3,600$1/sqft |
Source: Zillow Rental Network Premium Report a problem | ||
| 10/2/2019 | Sold | $600,000-7%$247/sqft |
Source: RMLS (OR) #19313649 Report a problem | ||
| 7/25/2019 | Pending sale | $645,000$265/sqft |
Source: RE/MAX Equity Group #19313649 Report a problem | ||
| 7/15/2019 | Price change | $645,000-2.1%$265/sqft |
Source: RE/MAX Equity Group #19313649 Report a problem | ||
| 6/28/2019 | Listed for sale | $659,000$271/sqft |
Source: RE/MAX Equity Group #19313649 Report a problem | ||
| 6/28/2019 | Pending sale | $659,000$271/sqft |
Source: RE/MAX Equity Group #19313649 Report a problem | ||
| 6/28/2019 | Pending sale | $659,000$271/sqft |
Source: RE/MAX Equity Group #19313649 Report a problem | ||
| 6/28/2019 | Listed for sale | $659,000$271/sqft |
Source: RE/MAX Equity Group #19313649 Report a problem | ||
Public tax history
| Year | Property taxes | Tax assessment |
|---|---|---|
| 2025 | $8,376 +7.4% | $310,850 +6.6% |
| 2024 | $7,798 +4% | $291,470 +3% |
| 2023 | $7,499 +2.2% | $282,990 +3% |
| 2022 | $7,336 +1.7% | $274,750 +3% |
| 2021 | $7,212 +9% | $266,750 +3% |
| 2020 | $6,616 +3.8% | $258,990 +3% |
| 2019 | $6,373 | $251,450 +3% |
| 2018 | $6,373 +3% | $244,130 +3% |
| 2017 | $6,186 +14% | $237,020 +3% |
| 2016 | $5,426 | $230,120 +3% |
| 2015 | $5,426 +2.7% | $223,420 +3% |
| 2014 | $5,283 +3.9% | $216,920 +3% |
| 2013 | $5,083 +10.5% | $210,610 +3% |
| 2012 | $4,598 +3.9% | $204,480 +3% |
| 2011 | $4,425 +5.4% | $198,530 +3% |
| 2010 | $4,198 +2.7% | $192,750 +3% |
| 2009 | $4,089 +6% | $187,140 +3% |
| 2008 | $3,858 +0.3% | $181,690 +3% |
| 2007 | $3,847 +11.4% | $176,400 +3% |
| 2006 | $3,454 +4.7% | $171,270 +3% |
| 2005 | $3,299 -8.2% | $166,290 +3% |
| 2004 | $3,594 +2.3% | $161,450 +3% |
| 2003 | $3,514 +8.9% | $156,750 +3% |
| 2002 | $3,227 +7.4% | $152,190 +6.1% |
| 2000 | $3,006 | $143,460 |
Find assessor info on the county website
Neighborhood: Rose City Park
Nearby homes
- $639,6004 bd1 ba1.7k sqft5147 NE Wistaria Dr, Portland, OR 97213Off Market
- $1,944,9005 bd5 ba6k sqft5100 NE Alameda St, Portland, OR 97213Off Market
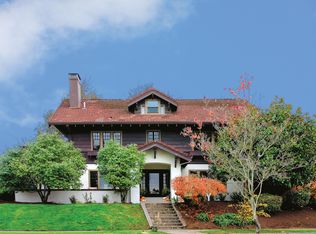
- $773,3003 bd1 ba2.2k sqft5161 NE Wistaria Dr, Portland, OR 97213Off Market
- $854,8005 bd2 ba2k sqft5120 NE Alameda St, Portland, OR 97213Off Market
- $835,0003 bd3 ba2.7k sqft5136 NE Wistaria Dr, Portland, OR 97213Sold
- $758,5003 bd3 ba2.5k sqft5140 NE Wistaria Dr, Portland, OR 97213Off Market
- $774,8004 bd2 ba1.8k sqft5150 NE Wistaria Dr, Portland, OR 97213Off Market
- $1,075,8003 bd4 ba3.3k sqft5126 NE Wistaria Dr, Portland, OR 97213Off Market
Nearby schools
GreatSchools rating
- 10/10Alameda Elementary SchoolGrades: K-5Distance: 1.4 mi
- 10/10Beaumont Middle SchoolGrades: 6-8Distance: 0.8 mi
- 9/10Grant High SchoolGrades: 9-12Distance: 0.8 mi
Schools provided by the listing agent
- Elementary: Alameda
- Middle: Beaumont
- High: Grant
Source: RMLS (OR). This data may not be complete. We recommend contacting the local school district to confirm school assignments for this home.
Get a cash offer in 3 minutes
Find out how much your home could sell for in as little as 3 minutes with a no-obligation cash offer.
Estimated market value
$810,100
Get a cash offer in 3 minutes
Find out how much your home could sell for in as little as 3 minutes with a no-obligation cash offer.
Estimated market value
$810,100
- Oregon
- Multnomah County
- Portland
- 97213
- Rose City Park
- 5137 NE Wistaria Dr
Nearby cities
Nearby neighborhoods
Nearby zip codes
Other Portland Topics
