This beautiful 4 bedroom, 2 bath home is waiting for its new owners! You're welcomed by a 3-car garage and a practical RV gate for recreational vehicles. Fall in love with the captivating open layout featuring soaring vaulted ceilings, a soothing palette, attractive wood-look flooring, and an inviting fireplace for relaxing evenings with loved ones. The spotless kitchen comes with granite counters, crisp white shaker cabinetry with crown moulding, a tile backsplash, recessed lighting, sleek stainless steel appliances, a convenient pantry, and a peninsula with a breakfast bar for casual dining. The primary bedroom showcases soft carpeting, an ensuite with double sinks, and a walk-in closet for an organized wardrobe. Imagine peaceful afternoons in the backyard, which offers a covered patio, pristine artificial turf, and a sparkling pool for refreshing dips on hot days. Tesla Home Charger in the garage included. Make this gem yours today!
Active
$517,000
5137 Pebble Rim St, North Las Vegas, NV 89081
4beds
1,806sqft
:
Get pre-qualified$3,274/mo
Single Family Residence
Built in 2002
9,147 Square Feet Lot
$516,800 Zestimate®
$286/sqft
$12/mo HOA
What's special
Sparkling poolPractical rv gateSleek stainless steel appliancesEnsuite with double sinksCovered patioSpotless kitchenSoaring vaulted ceilings
- 10 days |
- 659 |
- 101 |
Likely to sell faster than
Zillow last checked:
Listing updated:
Listed by:
Alejandro Carrillo-Guillen S.0188748 (702)695-3952,
United Realty Group
Source: LVR,MLS#: 2805283
Originating MLS: Greater Las Vegas Association of Realtors Inc
Facts & features
Interior
Bedrooms & bathrooms
- Bedrooms: 4
- Bathrooms: 2
- Full bathrooms: 2
Primary bedroom
- Description: Bedroom With Bath Downstairs,Ceiling Fan,Ceiling Light,Walk-In Closet(s)
- Dimensions: 14x12
Bedroom 2
- Description: Ceiling Light,Walk-In Closet(s)
- Dimensions: 11x10
Bedroom 3
- Description: Ceiling Fan,Ceiling Light,Closet
- Dimensions: 11x10
Bedroom 4
- Description: Ceiling Fan,Ceiling Light
- Dimensions: 11x10
Dining room
- Description: Dining Area,Vaulted Ceiling
- Dimensions: 12x10
Kitchen
- Description: Breakfast Bar/Counter,Butler Pantry,Granite Countertops,Linoleum/Vinyl Flooring,Vaulted Ceiling,Walk-in Pantry
Heating
- Central, Gas
Cooling
- Central Air, Electric
Appliances
- Included: Dryer, Dishwasher, Disposal, Gas Range, Microwave, Refrigerator, Washer
- Laundry: Gas Dryer Hookup, Laundry Room
Features
- Bedroom on Main Level, Ceiling Fan(s), Primary Downstairs, Window Treatments
- Flooring: Carpet, Linoleum, Vinyl
- Windows: Blinds
- Number of fireplaces: 1
- Fireplace features: Gas, Living Room
Interior area
- Total structure area: 1,806
- Total interior livable area: 1,806 sqft
Video & virtual tour
Property
Parking
- Total spaces: 3
- Parking features: Attached, Garage, Garage Door Opener, Inside Entrance, Private, RV Potential, RV Gated, RV Access/Parking
- Attached garage spaces: 3
Features
- Stories: 1
- Patio & porch: Covered, Patio
- Exterior features: Patio, Private Yard
- Has private pool: Yes
- Pool features: In Ground, Private
- Fencing: Block,Back Yard
- Has view: Yes
- View description: None
Lot
- Size: 9,147 Square Feet
- Features: Back Yard, Desert Landscaping, Landscaped, Rocks, Synthetic Grass, < 1/4 Acre
Details
- Parcel number: 12435312029
- Zoning description: Single Family
- Horse amenities: None
Construction
Type & style
- Home type: SingleFamily
- Architectural style: One Story
- Property subtype: Single Family Residence
Materials
- Roof: Tile
Condition
- Resale
- Year built: 2002
Utilities & green energy
- Electric: Photovoltaics None
- Sewer: Public Sewer
- Water: Public
- Utilities for property: Cable Available, Underground Utilities
Community & HOA
Community
- Subdivision: Cobblestone Cove
HOA
- Has HOA: Yes
- Services included: Association Management
- HOA fee: $12 monthly
- HOA name: Cobblestone Ridge
- HOA phone: 702-635-7064
Location
- Region: North Las Vegas
Financial & listing details
- Price per square foot: $286/sqft
- Tax assessed value: $353,209
- Annual tax amount: $1,948
- Date on market: 8/2/2026
- Listing agreement: Exclusive Right To Sell
- Listing terms: Cash,Conventional,FHA,VA Loan
Estimated market value
Zestimate®
$516,800
Estimated sales range
$491,000 - $543,000
Rent Zestimate®
$2,438/mo
Price history
| Date | Event | Price |
|---|---|---|
| 8/2/2026 | Listed for sale | $517,000+65.4%$286/sqft |
Source: | ||
| 2/25/2020 | Sold | $312,500$173/sqft |
Source: | ||
| 1/25/2020 | Listed for sale | $312,500+77.3%$173/sqft |
Source: Lusso Residential Sales & Inv #2164716 Report a problem | ||
| 8/14/2002 | Sold | $176,257$98/sqft |
Source: Public Record Report a problem | ||
Public tax history
| Year | Property taxes | Tax assessment |
|---|---|---|
| 2026 | $1,951 +3% | $123,623 +0.4% |
| 2025 | $1,894 +3% | $123,137 +5.1% |
| 2024 | $1,839 +3% | $117,116 +13.7% |
| 2023 | $1,786 -1.5% | $103,044 +6.4% |
| 2022 | $1,813 +7.7% | $96,802 +3% |
| 2021 | $1,683 +6.7% | $94,026 +4.8% |
| 2020 | $1,576 +4.8% | $89,755 +12% |
| 2019 | $1,504 +6.9% | $80,111 |
| 2018 | $1,407 | $80,111 +10.9% |
| 2017 | $1,407 | $72,259 +9.9% |
| 2016 | $1,407 +0.2% | $65,776 +53.3% |
| 2015 | $1,404 +3% | $42,910 +3% |
| 2014 | $1,363 | $41,671 |
| 2013 | -- | $41,671 +8.9% |
| 2012 | -- | $38,266 -20.2% |
| 2011 | -- | $47,931 +10.7% |
| 2010 | -- | $43,307 -32.9% |
| 2009 | -- | $64,506 |
| 2008 | -- | $64,506 -42.6% |
| 2007 | -- | $112,350 +16.4% |
| 2006 | -- | $96,549 +35.4% |
| 2005 | -- | $71,330 +23.1% |
| 2004 | -- | $57,943 +5.1% |
| 2003 | -- | $55,129 |
Find assessor info on the county website
Monthly payment
Est. payment
Payment breakdown
Explore the cost of this home by adjusting the details. Changes won't be saved.Climate risks
Neighborhood: Cobblestone
Nearby schools
GreatSchools rating
- 6/10Jesse D Scott Elementary SchoolGrades: PK-5Distance: 0.8 mi
- 3/10Clifford O. Pete Findlay Middle SchoolGrades: 6-8Distance: 1.3 mi
- 2/10Mojave High SchoolGrades: 9-12Distance: 0.5 mi
Schools provided by the listing agent
- Elementary: Scott, Jesse D.,Scott, Jesse D.
- Middle: Findlay Clifford O.
- High: Mojave
Source: LVR. This data may not be complete. We recommend contacting the local school district to confirm school assignments for this home.
- $397,5003 bd2 ba1.5k sqft906 Boca Glen Rd, North Las Vegas, NV 89081Off Market
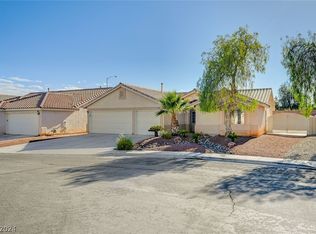
Save - $415,0003 bd2 ba1.5k sqft5133 Pebble Rim St, North Las Vegas, NV 89081Sold
Save 
- $366,8003 bd2 ba1.3k sqft910 Boca Glen Rd, North Las Vegas, NV 89081Off Market
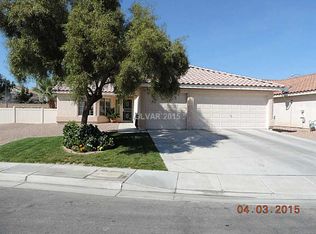
Save - $376,6003 bd2 ba1.3k sqft910 Boca Glen Rd, North Las Vegas, NV 89081Off Market
Save 
- $399,7003 bd2 ba1.8k sqft5129 Pebble Rim St, North Las Vegas, NV 89081Off Market
Save - $412,8004 bd2 ba1.8k sqft5130 Pebble Rim St, North Las Vegas, NV 89081Off Market
Save - $383,4003 bd2 ba1.5k sqft914 Boca Glen Rd, North Las Vegas, NV 89081Off Market
Save - $401,1003 bd2 ba1.7k sqft5125 Pebble Rim St, North Las Vegas, NV 89081Off Market
Save
A local agent can set up tours, give advice and negotiate with sellers.


