Welcome to 5137 Polo Gate Blvd, a move-in ready, immaculate townhome in a charming 55+ gated community. Picture yourself in a neighborhood that offers a clubhouse, fitness room, pool & vibrant social events, all in a prime location near Charlotte, CLT airport & Mountain Island Lake. This spacious open home features a split bedroom plan, a welcoming great room & a primary bedroom with a cozy sitting area & a spa-like bath complete with a huge walk-in shower. Imagine waking up and stepping out into your large, tranquil travertine patio space, a perfect spot to enjoy your morning coffee or unwind in the evening. This private, fenced yard boasts beautiful landscaping, special lighting & a calming water feature. Upstairs, discover the versatility of guest quarters, a private office, a movie room & ample storage. With lawn care, access to the fitness center/pool, exterior maintenance, roof, water, sewer and trash all covered by your HOA, you can focus on enjoying the best things in life.
Closed
$525,000
5137 Polo Gate Blvd, Charlotte, NC 28216
3beds
2,654sqft
Townhouse
Built in 2014
0.1 Acres Lot
$518,000 Zestimate®
$198/sqft
$2,437 Estimated rent
Home value
$518,000
$492,000 - $544,000
$2,437/mo
Zestimate® history
Owner options
List your home for rent
$2,437/mo
Rent Zestimate®
Find your next renter with Zillow Rental Manager. Plus, with online applications, you can quickly screen prospective tenants – for free.
$2,437/mo
Rent Zestimate®
Refinance and save
$3,598/mo
Est. payment
Refinancing to a lower rate could help reduce your monthly payments and save thousands over the life of the loan.
$3,598/mo
Est. payment
Explore your selling options
Work with a Zillow partner agent
Leverage their expertise and Zillow's premium Showcase listings to get your home seen by more buyers.
Get startedList with your own agent
Get your home in front of millions of buyers by listing it on Zillow.
Learn how to do itSell it yourself
Take full control of how buyers see your home on Zillow by listing For Sale by Owner (FSBO).
List your homeWhat's special
Zillow last checked:
Listing updated:
Listed by:
Mary Kate Boyle marykate@realtyboutiquenc.com,
Realty Boutique
Bought with:
Kathy Smith
Berkshire Hathaway HomeServices Carolinas Realty
Source: Canopy MLS as distributed by MLS GRID,MLS#: 4144663
Facts & features
Interior
Bedrooms & bathrooms
- Bedrooms: 3
- Bathrooms: 3
- Full bathrooms: 3
- Main level bedrooms: 2
Primary bedroom
- Features: Tray Ceiling(s)
- Level: Main
Primary bedroom
- Level: Main
Bedroom s
- Level: Main
Bedroom s
- Level: Upper
Bedroom s
- Level: Main
Bedroom s
- Level: Upper
Bathroom full
- Level: Main
Bathroom full
- Level: Main
Bathroom full
- Level: Upper
Bathroom full
- Level: Main
Bathroom full
- Level: Main
Bathroom full
- Level: Upper
Bonus room
- Level: Upper
Bonus room
- Level: Upper
Dining area
- Features: Vaulted Ceiling(s)
- Level: Main
Dining area
- Level: Main
Flex space
- Level: Main
Flex space
- Level: Main
Great room
- Level: Main
Great room
- Level: Main
Kitchen
- Features: Kitchen Island, Open Floorplan, Split BR Plan
- Level: Main
Kitchen
- Level: Main
Laundry
- Level: Main
Laundry
- Level: Main
Heating
- Forced Air, Natural Gas
Cooling
- Central Air
Appliances
- Included: Dishwasher, Disposal, Dryer, Electric Cooktop, Electric Oven, Electric Water Heater, Gas Water Heater, Microwave, Oven, Plumbed For Ice Maker, Refrigerator, Washer, Washer/Dryer
- Laundry: Electric Dryer Hookup, Gas Dryer Hookup
Features
- Flooring: Carpet, Hardwood, Tile
- Doors: Sliding Doors
- Has basement: No
- Fireplace features: Gas, Great Room
Interior area
- Total structure area: 2,654
- Total interior livable area: 2,654 sqft
- Finished area above ground: 2,654
- Finished area below ground: 0
Property
Parking
- Total spaces: 2
- Parking features: Attached Garage, Garage on Main Level
- Attached garage spaces: 2
- Details: Large garage with separate storage area
Features
- Levels: One and One Half
- Stories: 1.5
- Entry location: Main
- Patio & porch: Covered, Front Porch, Patio
- Exterior features: In-Ground Irrigation, Lawn Maintenance, Other - See Remarks
- Fencing: Back Yard
Lot
- Size: 0.1 Acres
- Features: Corner Lot, Level
Details
- Parcel number: 02326470
- Zoning: BP
- Special conditions: Standard
Construction
Type & style
- Home type: Townhouse
- Architectural style: Traditional
- Property subtype: Townhouse
Materials
- Brick Partial, Fiber Cement, Hardboard Siding, Stone
- Foundation: Slab
- Roof: Shingle
Condition
- New construction: No
- Year built: 2014
Details
- Builder name: Epcon
Utilities & green energy
- Sewer: Public Sewer
- Water: City
- Utilities for property: Cable Available, Electricity Connected
Community & HOA
Community
- Features: Fifty Five and Older
- Senior community: Yes
- Subdivision: Polo Club at Mountain Island Lake
HOA
- Has HOA: Yes
- HOA fee: $420 monthly
- HOA name: CSI
- HOA phone: 704-892-1660
Location
- Region: Charlotte
Financial & listing details
- Price per square foot: $198/sqft
- Tax assessed value: $495,400
- Date on market: 5/31/2024
- Cumulative days on market: 21 days
- Listing terms: Cash,Conventional
- Electric utility on property: Yes
- Road surface type: Concrete, Paved
Price history
| Date | Event | Price |
|---|---|---|
| 8/15/2024 | Sold | $525,000+5%$198/sqft |
Source:  Canopy MLS as distributed by MLS GRID #4144663 Report a problem Canopy MLS as distributed by MLS GRID #4144663 Report a problem | ||
| 5/31/2024 | Listed for sale | $499,900+38.9%$188/sqft |
Source: Canopy MLS as distributed by MLS GRID #4144663 Report a problem | ||
| 9/18/2020 | Sold | $360,000-2.7%$136/sqft |
Source: Canopy MLS as distributed by MLS GRID #3558128 Report a problem | ||
| 8/5/2020 | Pending sale | $369,900$139/sqft |
Source: Realty Boutique #3558128 Report a problem | ||
| 5/27/2020 | Price change | $369,900+0.1%$139/sqft |
Source: Realty Boutique #3558128 Report a problem | ||
| 4/21/2020 | Price change | $369,500-4%$139/sqft |
Source: Realty Boutique #3558128 Report a problem | ||
| 1/21/2020 | Price change | $384,900-0.7%$145/sqft |
Source: Realty Boutique #3558128 Report a problem | ||
| 10/16/2019 | Listed for sale | $387,500+19.2%$146/sqft |
Source: Realty Boutique #3558128 Report a problem | ||
| 6/27/2014 | Sold | $325,000$122/sqft |
Source: Canopy MLS as distributed by MLS GRID #2195753 Report a problem | ||
Public tax history
| Year | Property taxes | Tax assessment |
|---|---|---|
| 2025 | -- | $495,400 |
| 2024 | $3,456 +1.6% | $495,400 |
| 2023 | $3,402 +0.1% | $495,400 +32.2% |
| 2022 | $3,399 +2.4% | $374,700 |
| 2021 | $3,318 | $374,700 |
| 2020 | -- | $374,700 |
| 2019 | $3,262 | $374,700 +8.6% |
| 2018 | -- | $345,100 |
| 2017 | $3,807 | $345,100 |
| 2016 | $3,807 | $345,100 +619% |
| 2015 | $3,807 | $48,000 |
Find assessor info on the county website
Neighborhood: 28216
Nearby homes
- $401,2003 bd2 ba1.6k sqft5133 Polo Gate Blvd, Charlotte, NC 28216Off Market

- $439,0002 bd2 ba2k sqft5227 Polo Gate Blvd, Charlotte, NC 28216Sold

- $526,0003 bd3 ba2.7k sqft5214 Polo Gate Blvd, Charlotte, NC 28216Sold
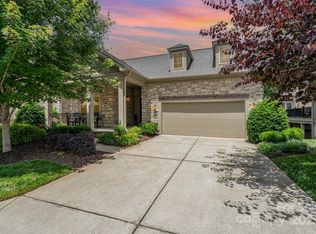
- $541,3003 bd3 ba2.4k sqft5129 Polo Gate Blvd, Charlotte, NC 28216Off Market
- $618,7003 bd3 ba3.6k sqft5210 Polo Gate Blvd, Charlotte, NC 28216Off Market
- $421,5002 bd2 ba1.6k sqft5136 Polo Gate Blvd, Charlotte, NC 28216Off Market
- $502,4003 bd3 ba2.5k sqft5231 Polo Gate Blvd, Charlotte, NC 28216Off Market
- $574,3003 bd3 ba3.1k sqft5206 Polo Gate Blvd, Charlotte, NC 28216Off Market
Nearby schools
GreatSchools rating
- 3/10Mountain Island Lake AcademyGrades: PK-8Distance: 2 mi
- 5/10Hopewell HighGrades: 9-12Distance: 3.9 mi
Get a cash offer in 3 minutes
Find out how much your home could sell for in as little as 3 minutes with a no-obligation cash offer.
Estimated market value
$518,000
Get a cash offer in 3 minutes
Find out how much your home could sell for in as little as 3 minutes with a no-obligation cash offer.
Estimated market value
$518,000
- North Carolina
- Mecklenburg County
- Charlotte
- 28216
- 5137 Polo Gate Blvd
Nearby cities
Nearby neighborhoods
Nearby zip codes
Other Charlotte Topics
