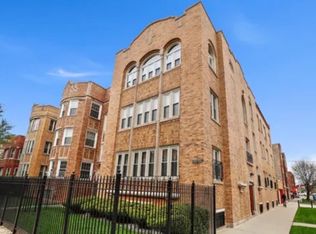
HUGE, legal 4-unit property on an extra-wide lot, now ready for new ownership. Originally built in 2009 as individual condos, this building offers significantly larger units than most 3-4 flats in the area-giving it a clear competitive edge. All four apartments feature spacious 3-bedroom/2-bath layouts with stainless steel appliances, granite countertops, marble baths, fireplaces, and in-unit washer/dryers. The top three units have refinished hardwood floors throughout, while the lower level features newer wood plank vinyl flooring. Major updates include two hot water tanks (2020/21) and three new A/C units (2024/25). The fully gated rear parking lot allows for ample, secure parking spaces. Ideal as a long-term investment or owner-occupant opportunity-live in one unit while tenants help cover your mortgage. Conveniently located near the Metra, Red Line, and Green Line.
Contingent
$1,075,000
5137 S Wabash Ave, Chicago, IL 60620
12beds
--sqft
Multi Family
Built in 2009
-- sqft lot
$1,043,900 Zestimate®
$--/sqft
$-- HOA
What's special
Ample secure parking spacesExtra-wide lotMarble bathsGranite countertopsRefinished hardwood floors throughoutStainless steel appliances
- 57 days |
- 40 |
- 2 |
Zillow last checked:
Listing updated:
Listed by:
Michael Scanlon (773)630-9205,
eXp Realty,
Jake Fugman,
eXp Realty
Source: MRED as distributed by MLS GRID,MLS#: 12651113
Facts & features
Interior
Bedrooms & bathrooms
- Bedrooms: 12
- Bathrooms: 8
- Full bathrooms: 8
Bathroom
- Features: Whirlpool, Separate Shower, Double Sink
Heating
- Natural Gas, Electric, Forced Air
Features
- Basement: None
Property
Parking
- Total spaces: 3
- Parking features: Yes, Owned
Features
- Fencing: Fenced
Lot
- Size: 4,356 Square Feet
- Dimensions: 35 X 165
Details
- Parcel number: 20103010090000
- Zoning: MULTI
- Special conditions: None
- Other equipment: TV-Cable, Intercom, Ceiling Fan(s), Sump Pump
Construction
Type & style
- Home type: MultiFamily
- Architectural style: Other
- Property subtype: Multi Family
Materials
- Brick, Block
- Foundation: Concrete Perimeter
- Roof: Asphalt
Condition
- New construction: No
- Year built: 2009
Utilities & green energy
- Sewer: Public Sewer
- Water: Public
Community & HOA
Community
- Features: Curbs, Gated, Sidewalks, Street Lights, Street Paved
- Security: Carbon Monoxide Detector(s)
- Subdivision: Bronzeville
Location
- Region: Chicago
Financial & listing details
- Annual tax amount: $18,148
- Date on market: 5/18/2026
- Ownership: Fee Simple
Estimated market value
$1,043,900
$992,000 - $1.10M
$2,133/mo
Price history
| Date | Event | Price |
|---|---|---|
| 6/26/2026 | Contingent | $1,075,000 |
Source:  MRED as distributed by MLS GRID #12651113 Report a problem MRED as distributed by MLS GRID #12651113 Report a problem | ||
| 5/18/2026 | Listed for sale | $1,075,000-2.3% |
Source: MRED as distributed by MLS GRID #12651113 Report a problem | ||
| 5/18/2026 | Listing removed | $1,100,000 |
Source: eXp Realty #12600021 Report a problem | ||
| 4/10/2026 | Price change | $1,100,000-2.7% |
Source: MRED as distributed by MLS GRID #12600021 Report a problem | ||
| 3/25/2026 | Listed for sale | $1,130,000+15.9% |
Source: MRED as distributed by MLS GRID #12600021 Report a problem | ||
| 3/7/2022 | Sold | $975,000+52.3% |
Source: MRED as distributed by MLS GRID #11341978 Report a problem | ||
| 6/1/2020 | Sold | $640,000 |
Source: MRED as distributed by MLS GRID #10673843 Report a problem | ||
Public tax history
Tax history is unavailable.
Monthly payment
Est. payment
Payment breakdown
Explore the cost of this home by adjusting the details. Changes won't be saved.Climate risks
Neighborhood: Gresham
Nearby schools
GreatSchools rating
- 4/10Cuffe Math-Sci Tech Elementary AcademyGrades: PK-8Distance: 0.2 mi
- 1/10Hirsch Metropolitan High SchoolGrades: 9-12Distance: 2.7 mi
Schools provided by the listing agent
- District: 299
Source: MRED as distributed by MLS GRID. This data may not be complete. We recommend contacting the local school district to confirm school assignments for this home.
- $239,5004 bd3 ba1.2k sqft2470 E 74th Pl, Chicago, IL 60620Off Market
- $350,1004 bd2 ba1.7k sqft414 W 98th St, Chicago, IL 60620Off Market
- $852,7004 bd2 ba3.5k sqft9440 S Hoyne Ave, Chicago, IL 60620Off Market
- $340,9004 bd3 ba1.8k sqft9341 S University Ave, Chicago, IL 60620Off Market
- $374,8003 bd2 ba2k sqft9625 S Prairie Ave, Chicago, IL 60620Off Market
- $23,2503,100 Square Feet9128 S Avalon Ave, Chicago, IL 60620Off Market
- $100-- bd-- ba-- sqftPea Ridge Hwy, JONESVILLE, SC 29353Off Market
- $117,2003 bd1 ba1.2k sqftRoute 2 State Line, Chicago, IL 60620Off Market
- $6,100-- bd-- ba-- sqftRoute 2 State Line, Chicago, IL 60620Off Market
A local agent can set up tours, give advice and negotiate with sellers.
Similar homes
- $560,00011 bd5 ba5.1k sqft8314 S Paulina St, Chicago, IL 60620For Sale By Owner
- $925,0009 bd6 ba-- sqft4408 S Michigan Ave, Chicago, IL 60653Active
 MLS ID #12690193, Rosa Sanchez-Fryer, @properties Christie's International Real Estate. MRED as distributed by MLS GRID
 - $--11 bd6 ba5.5k sqft5932 S Prairie Ave, Chicago, IL 60637Auction
 Auction.com 1
 - $819,00010 bd7 ba-- sqft8059 S Paulina St, Chicago, IL 60620Active
 MLS ID #12565989, Lauren Williams, Infiniti Properties, Inc.. MRED as distributed by MLS GRID
 - $949,00012 bd8 ba-- sqft5642 S Prairie Ave, Chicago, IL 60637ActiveMLS ID #12627280, Gene Hart, 33 Realty. MRED as distributed by MLS GRID
- $985,00012 bd8 ba-- sqft5644 S Prairie Ave, Chicago, IL 60637Price ChangeMLS ID #12532533, Gene Hart, 33 Realty. MRED as distributed by MLS GRID
- $995,00012 bd8 ba-- sqft5331 S Calumet Ave, Chicago, IL 60615ActiveMLS ID #12277868, Gene Hart, 33 Realty. MRED as distributed by MLS GRID
- $995,00012 bd8 ba-- sqft5333 S Calumet Ave, Chicago, IL 60615ActiveMLS ID #12474522, Gene Hart, 33 Realty. MRED as distributed by MLS GRID
- $1,225,00013 bd8 ba-- sqft4541 S Forrestville Ave, Chicago, IL 60653Price ChangeMLS ID #12694066, Michael Scanlon, eXp Realty. MRED as distributed by MLS GRID
- $975,00012 bd6 ba-- sqft6711 S Paxton Ave, Chicago, IL 60649ActiveMLS ID #12603994, Lawrence Dunning, Fulton Grace Realty. MRED as distributed by MLS GRID
- $1,050,00010 bd4 ba-- sqft2753 W Chicago Ave, Chicago, IL 60622ActiveMLS ID #12688639, Andriy Diatkovych, KOLO PROPERTIES LLC. MRED as distributed by MLS GRID
- $969,9009 bd3 ba-- sqft1841 W Superior St, Chicago, IL 60622ActiveMLS ID #12700491, Salvador Gonzalez, RE/MAX Mi Casa. MRED as distributed by MLS GRID
- $1,098,0009 bd6 ba-- sqft6150 S Saint Lawrence Ave N, Chicago, IL 60637ActiveMLS ID #12678197, David Thomas, Blue Door Dave Inc. MRED as distributed by MLS GRID
- $800,00012 bd7 ba-- sqft3435 W Adams St, Chicago, IL 60624ActiveMLS ID #12693390, Chris Lennie, Baird & Warner. MRED as distributed by MLS GRID
- $965,0009 bd9 ba-- sqft5809 S Indiana Ave, Chicago, IL 60637ActiveMLS ID #12696855, Anita Gee, Gee Exclusive Realty Group. MRED as distributed by MLS GRID
- $1,200,00011 bd8 ba-- sqft2148 W 18th St, Chicago, IL 60608ActiveMLS ID #12691518, Kyle Olszewski, Kale Realty. MRED as distributed by MLS GRID
- $1,160,0009 bd6 ba-- sqft4906 S Saint Lawrence Ave, Chicago, IL 60615ActiveMLS ID #12674076, Michael Scanlon, eXp Realty. MRED as distributed by MLS GRID
- $899,00010 bd8 ba-- sqft4041 S Calumet Ave, Chicago, IL 60653ActiveMLS ID #12610417, William Kowalski, William A. Kowalski. MRED as distributed by MLS GRID
- $930,0009 bd6 ba-- sqft6508 S Ingleside Ave, Chicago, IL 60637ActiveMLS ID #12628999, Richard Lomax, Fulton Grace Realty. MRED as distributed by MLS GRID
- $695,0009 bd6 ba-- sqft506 W 81st St, Chicago, IL 60620ActiveMLS ID #12607088, Lydel Blade, Village Realty, Inc.. MRED as distributed by MLS GRID
