This grand 4 bedroom, 2 1/2 bath home of approximately 3,081 sq. ft. has a 2-story foyer joined by formal living and dining rooms. An expansive kitchen with breakfast room opens to a generous family room with optional double-doors leading to a comfortable first floor study. The split staircase leads to the second floor from either the foyer or family room. Upstairs, a luxurious master suite provides double-door entry to the sitting room, dual walk-in closets, and a dramatic master bath with dressing area. Three spacious bedrooms, a full bath, and Laundry room complete this elegant home.
New construction
$867,990
5137 Schantz The Washington Upper, Macungie Township, PA 18104
4beds
--baths
3,081sqft
Single Family Residence
Built in 2026
0.41 Acres Lot
$864,700 Zestimate®
$282/sqft
$-- HOA
What's special
Three spacious bedroomsComfortable first floor studyLuxurious master suiteLaundry roomGenerous family roomDual walk-in closetsSplit staircase
- 36 days |
- 117 |
- 6 |
Zillow last checked:
Listing updated:
Listed by:
Richard Carroll, Jr. 215-491-4800,
Benchmark Real Estate Co. Inc. 215-491-4800
Source: GLVR,MLS#: 781258 Originating MLS: Lehigh Valley MLS
Originating MLS: Lehigh Valley MLSFacts & features
Interior
Bedrooms & bathrooms
- Bedrooms: 4
Primary bedroom
- Level: Second
- Dimensions: 20.00 x 15.00
Bedroom
- Level: Second
- Dimensions: 11.00 x 10.00
Bedroom
- Level: Second
- Dimensions: 10.00 x 13.00
Bedroom
- Level: Second
- Dimensions: 12.00 x 14.00
Den
- Level: First
- Dimensions: 10.00 x 13.00
Dining room
- Level: First
- Dimensions: 11.00 x 15.00
Family room
- Level: First
- Dimensions: 19.00 x 15.00
Kitchen
- Level: First
- Dimensions: 10.00 x 15.00
Living room
- Level: First
- Dimensions: 15.00 x 13.00
Heating
- Gas, Propane
Cooling
- Central Air
Appliances
- Included: Dishwasher, ENERGY STAR Qualified Appliances, Disposal, Gas Oven, Microwave, Propane Water Heater
Features
- Dining Area, Separate/Formal Dining Room, Eat-in Kitchen, Kitchen Island
- Basement: Egress Windows,Full,Concrete,Sump Pump
- Has fireplace: Yes
- Fireplace features: Family Room, Gas Log
Interior area
- Total interior livable area: 3,081 sqft
- Finished area above ground: 3,081
- Finished area below ground: 0
Video & virtual tour
Property
Parking
- Total spaces: 3
- Parking features: Attached, Garage
- Attached garage spaces: 3
Features
- Stories: 2
- Exterior features: Propane Tank - Owned
Lot
- Size: 0.41 Acres
Details
- Parcel number: 547651078042
- Zoning: RES
- Special conditions: None
Construction
Type & style
- Home type: SingleFamily
- Architectural style: Colonial
- Property subtype: Single Family Residence
Materials
- Vinyl Siding
- Foundation: Basement, Slab
- Roof: Asphalt,Fiberglass
Condition
- New Construction
- New construction: Yes
- Year built: 2026
Utilities & green energy
- Sewer: Public Sewer
- Water: Public
Green energy
- Energy efficient items: Appliances
Community & HOA
Community
- Subdivision: The Reserve at Surrey Court
Location
- Region: Macungie Township
Financial & listing details
- Price per square foot: $282/sqft
- Date on market: 7/22/2026
- Ownership type: Fee Simple
Estimated market value
$864,700
$821,000 - $908,000
$3,513/mo
Price history
| Date | Event | Price |
|---|---|---|
| 7/22/2026 | Listed for sale | $867,990$282/sqft |
Source:  GLVR #781258 Report a problem GLVR #781258 Report a problem | ||
Public tax history
Tax history is unavailable.
Monthly payment
Est. payment
Payment breakdown
Explore the cost of this home by adjusting the details. Changes won't be saved.Climate risks
Neighborhood: 18104
Nearby schools
GreatSchools rating
- 9/10Fogelsville SchoolGrades: K-5Distance: 2.8 mi
- 8/10Springhouse Middle SchoolGrades: 6-8Distance: 2 mi
- 8/10Parkland Senior High SchoolGrades: 9-12Distance: 4.1 mi
Schools provided by the listing agent
- Elementary: FOGELSVILLE
- Middle: SPRINGHOUSE
- High: PARKLAND
- District: Parkland
Source: GLVR. This data may not be complete. We recommend contacting the local school district to confirm school assignments for this home.
- $747,9904 bd3 ba2.6k sqft5137 Schantz Rd #THE, Monroe Upper Macungie Township, PA 18104New Construction
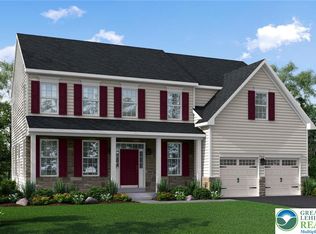
- from $787,9904 bd3 ba2.7k sqftThe Madison Plan, The Reserve at Surrey Court, Allentown, PA 18104New Construction
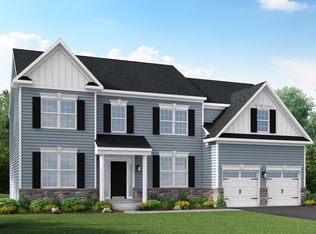
- from $877,9904 bd2 ba3.3k sqftThe Roosevelt-Front Entry Plan, The Reserve at Surrey Court, Allentown, PA 18104New Construction
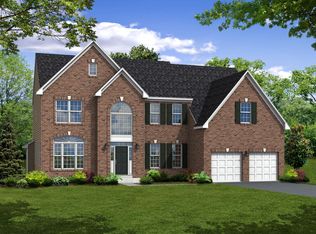
- from $857,9904 bd3 ba3k sqftThe Jefferson-Front Entry Plan, The Reserve at Surrey Court, Allentown, PA 18104New Construction
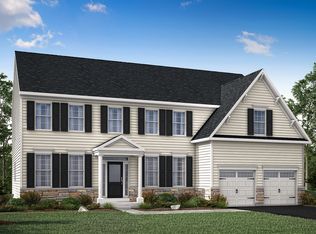
- from $817,9904 bd3 ba3k sqftThe Jackson-Front Entry Plan, The Reserve at Surrey Court, Allentown, PA 18104New Construction
- from $917,9904 bd4 ba3.7k sqftThe Monroe - Front Entry Plan, The Reserve at Surrey Court, Allentown, PA 18104New Construction
- from $747,9904 bd3 ba2.6k sqftThe Kennedy Plan, The Reserve at Surrey Court, Allentown, PA 18104New Construction
- from $1,007,9904 bd5 ba4.3k sqftThe Eisenhower Plan, The Reserve at Surrey Court, Allentown, PA 18104New Construction
A local agent can set up tours, give advice and negotiate with sellers.
A local lender can help you make sure your offer is ready when you are.
Similar homes
- from $867,9904 bd3 ba3k sqftThe Washington Plan, The Reserve at Surrey Court, Allentown, PA 18104New Construction
 Hallmark Homes
 - from $847,9904 bd2 ba2.8k sqftThe Harrison-Front Entry Plan, The Reserve at Surrey Court, Allentown, PA 18104New Construction
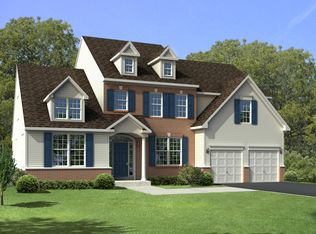 Hallmark Homes
 - $830,6394 bd-- ba3.2k sqft5191 Surrey Ct, Lower Macungie Township, PA 18104New Construction
 GLVR
GLVR - from $817,9904 bd3 ba3k sqftThe Jackson-Front Entry Plan, The Reserve at Surrey Court, Allentown, PA 18104New Construction
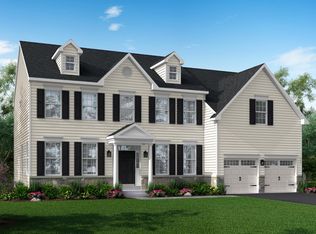 Hallmark Homes
 - $747,9904 bd3 ba2.6k sqft5137 Schantz Rd #The, Monroe Upper Macungie Township, PA 18104New ConstructionMLS ID #764688, Richard Carroll, Jr., Benchmark Real Estate Co. Inc.. GLVR
- from $747,9904 bd3 ba2.6k sqftThe Kennedy Plan, The Reserve at Surrey Court, Allentown, PA 18104New ConstructionHallmark Homes
- $999,9905 bd-- ba4.2k sqft5199 Surrey Ct, Allentown, PA 18104New ConstructionGLVR
- $849,9004 bd3 ba2.8k sqft3481 George St #26, North Whitehall Township, PA 18078New ConstructionMLS ID #771607, Kristen L. Gilbert, Tuskes Realty. GLVR
- from $869,9004 bd3 ba3k sqftChurchill Plan, The Cove at Millbrook, Macungie, PA 18062New ConstructionTuskes Homes
- from $869,9004 bd3 ba2.8k sqftSienna Plan, The Cove at Millbrook, Macungie, PA 18062New ConstructionTuskes Homes
- $924,9004 bd3 ba3.1k sqft3486 George St #2, North Whitehall Township, PA 18078New ConstructionGLVR
- from $889,9004 bd4 ba3.1k sqftBreckenridge Grande Plan, The Cove at Millbrook, Macungie, PA 18062New ConstructionTuskes Homes
- from $839,9004 bd3 ba2.7k sqftVinecrest Plan, The Cove at Millbrook, Macungie, PA 18062New ConstructionTuskes Homes
- $929,4004 bd4 ba3.7k sqft3402 George St #17, North Whitehall Township, PA 18078New ConstructionMLS ID #767311, Kristen L. Gilbert, Tuskes Realty. GLVR
- from $849,9004 bd4 ba3.1k sqftBreckenridge Grande Plan, Greenleaf Fields at Parkland, Schnecksville, PA 18078New ConstructionTuskes Homes
- from $954,9005 bd5 ba4.1k sqftMaverick Plan, Greenleaf Fields at Parkland, Schnecksville, PA 18078New ConstructionTuskes Homes
- $879,9004 bd3 ba2.8k sqft4390 Maple St #8A, Schnecksville, PA 18078New ConstructionTuskes Homes
- from $876,5263 bd3 ba2.4k sqftBerkeley Plan, Fallbrooke Farms, Breinigsville, PA 18031New ConstructionKeystone Custom Homes
- from $779,9004 bd3 ba2.6k sqftBellwood Plan, Greenleaf Fields at Parkland, Schnecksville, PA 18078New ConstructionTuskes Homes
- from $874,9004 bd3 ba3k sqftChurchill Plan, Overlook Estates, Nazareth, PA 18064New ConstructionTuskes Homes
