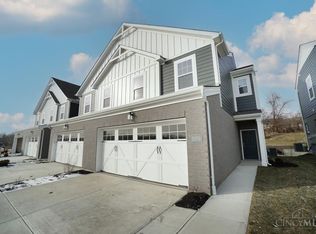
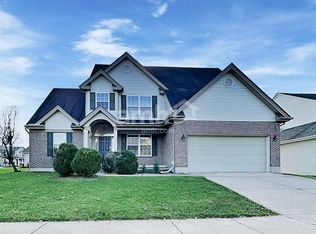
A blend of comfort, style, and convenience greets you as soon as you enter our newly built open-concept home. While decorating this inviting retreat, we have worked hard to create a home away from home feeling for you and your guests.
The living area is the home's heartbeat. This open-concept home with cathedral ceilings successfully combines the relaxing living room with an inviting dining area and a fully equipped kitchen. Large windows allow plenty of natural light to illuminate the space throughout the day. The laminate floors and tasteful decor create a feeling of warmth and coziness in this home.
Four comfortable bedrooms are designed to offer all the rest you need after a long day of exploring or working in Liberty Twp.
The home offers many amenities and spaces, and we can't wait for you to experience them all.
LIVING ROOM
The living room is a part of the contemporary open floor plan. See what the chef is up to, help them set the table, or unwind on the sofa with a good book.
Comfortable Leather Sofa with Pillows
65 Inch Smart TV
Coffee Tables
Reading Lamps
KITCHEN & DINING
Even the most demanding chefs would enjoy preparing delicious meals using numerous state-of-the-art cooking appliances. In addition, spacious countertops provide plenty of workspaces for you to prepare delicious homemade delicacies or late-night snacks.
Microwave
Stove
Oven
Toaster
Refrigerator/Freezer
Keurig Coffee Maker
Dishwasher
Sink - Hot & Cold Water
Trays
Glasses
Silverware
Pots & Pans
Serve those delicious meals on the adjacent dining table, and let the smell of freshly cooked homemade delicacies invite everyone in for a tasty feast.
Dining Table with Seating for 6
SLEEPING ARRANGEMENTS - 5 BEDROOMS
Five tastefully furnished bedrooms are designed to provide hotel-like comfort and convenience needed to relax and rest so you can remain energized and do everything you have planned the next day.
Master Bedroom: King-Size Bed, Ensuite Bathroom
Bedroom 2: King-Size Bed
Bedroom 3: King-Size Bed
Bedroom 4: Queen-Size Bed
All bedrooms are equipped with a similar set of amenities.
Premium Pillows, Linens, and Sheets
Closets with Hangers and Shelves
Dressers with Spacious Drawers
Night Stands with Reading Lights
55-inch Smart TV in all bedrooms
BATHROOMS
The master bedroom features an ensuite bath. Another full bathroom caters to the remaining four bedrooms. There is a half bath downstairs near the living spaces. You don't have to worry about packing towels or essential toiletries, as we have already prepared these for you.
Bathtub with a Shower
Vanity
Mirror
Toilet
Towels
Hair Dryer
Essential Toiletries
Feel free to let us know if you have any questions about this beautiful home. We are more than happy to assist!
House for rent
Single family residence
Available now
No pets
In unit laundry
What's special
Five tastefully furnished bedroomsNewly built open-concept homeDressers with spacious drawersCoffee tablesInviting retreatKeurig coffee makerLaminate floors
- 299 days |
- -- |
- -- |
Zillow last checked:
Listing updated:
Travel times

Let’s turn your rent into credit progress
Build credit history with every on-time payment and get credit for the payment you’re already making.
Facts & features
Interior
Bedrooms & bathrooms
- Bedrooms: 4
- Bathrooms: 3
- Full bathrooms: 2
- 1/2 bathrooms: 1
Appliances
- Included: Dryer, Washer
- Laundry: In Unit
Features
- Furnished: Yes
Interior area
- Total interior livable area: 2,430 sqft
Video & virtual tour
Property
Parking
- Details: Contact manager
Features
- Exterior features: Fully Furnished, Long Term Stays Allowed, New Appliances, Short Term Stays Allowed
Details
- Parcel number: D2020313000025
Construction
Type & style
- Home type: SingleFamily
- Property subtype: Single Family Residence
Community & HOA
Location
- Region: Hamilton
Financial & listing details
- Lease term: Contact For Details
Nearby apartments for rent


Price history
| Date | Event | Price |
|---|---|---|
| 12/31/2025 | Listed for rent | $5,995+55.7%$2/sqft |
Source: Zillow Rentals Report a problem | ||
| 10/10/2024 | Listing removed | $3,850$2/sqft |
Source: Zillow Rentals Report a problem | ||
| 8/29/2023 | Pending sale | $559,900+0.9%$230/sqft |
Source:  Cincy MLS #1777479 Report a problem Cincy MLS #1777479 Report a problem | ||
| 8/25/2023 | Sold | $555,000-0.9%$228/sqft |
Source: Cincy MLS #1777479 Report a problem | ||
| 7/9/2023 | Listing removed | -- |
Source: Zillow Rentals Report a problem | ||
| 7/8/2023 | Listed for sale | $559,900$230/sqft |
Source: Cincy MLS #1777479 Report a problem | ||
| 7/1/2023 | Listed for rent | $3,850$2/sqft |
Source: Zillow Rentals Report a problem | ||