Discover refined luxury in the guard-gated Tildens Grove community. This custom-built, traditional-style residence spans approximately 5,300 sqft across a prime .64 acre lot backing to a serene conservation pond. Boasting 6 bedrooms and 4½ baths, the home offers exceptional craftsmanship and thoughtful updates throughout. The gourmet kitchen is a chef’s dream—featuring a large center island, custom cabinetry, walk-in pantry, gas cooktop, double ovens, wine cellar, bar area, and a dedicated office nook. Adjacent, the family room with a gas fireplace flows seamlessly to an outdoor oasis—complete with a covered lanai, summer kitchen, wood burning stone fireplace, saltwater heated beach entry pool, hot tub, and putting green—perfect for year round entertaining Retreat to the luxurious main floor primary suite with double tray ceiling, crown molding, and a sitting area overlooking the pool. A versatile second bedroom offers a private entrance, full bath, and pool access—ideal as an in-law or guest suite. Upstairs, find a bonus room, sixth bedroom, and additional full bath—offering privacy and space for family or guests. Additional highlights include a 3-car garage, expansive outdoor entertaining space, pond views, high ceilings, crown moldings, and a thoughtful floor plan combining elegance and comfort. Located just minutes from fine dining, premier shopping, downtown Windermere, and area theme parks, this exceptional property offers resort-style living in one of Windermere’s most desirable enclaves.
Sold for $1,750,000
Zillow last checked:
Listing updated:
Bought with:
Albin Hubscher, 3107441
CENTRAL FLORIDA PRIME REAL ESTATE LLC
Source: Stellar MLS,MLS#: G5099769 Originating MLS: Orlando Regional
Originating MLS: Orlando Regional
Price history
| Date | Event | Price |
|---|---|---|
| 9/4/2025 | Sold | $1,750,000$331/sqft |
Source:  Stellar MLS #G5099769 Report a problem Stellar MLS #G5099769 Report a problem | ||
| 7/28/2025 | Pending sale | $1,750,000$331/sqft |
Source: Stellar MLS #G5099769 Report a problem | ||
| 7/24/2025 | Listed for sale | $1,750,000+118.8%$331/sqft |
Source: Stellar MLS #G5099769 Report a problem | ||
| 7/14/2020 | Sold | $800,000-5.9%$151/sqft |
Source: Public Record Report a problem | ||
| 6/13/2020 | Pending sale | $850,000$161/sqft |
Source: COLDWELL BANKER RESIDENTIAL RE #O5818696 Report a problem | ||
| 5/22/2020 | Price change | $850,000-5.6%$161/sqft |
Source: COLDWELL BANKER RESIDENTIAL RE #O5818696 Report a problem | ||
| 5/14/2020 | Price change | $900,000-10%$170/sqft |
Source: COLDWELL BANKER RESIDENTIAL RE #O5818696 Report a problem | ||
| 4/22/2020 | Price change | $999,900-4.8%$189/sqft |
Source: Coldwell Banker Realty - Orlando North/Heathrow #O5818696 Report a problem | ||
| 3/14/2020 | Price change | $1,050,000-6.7%$199/sqft |
Source: Coldwell Banker Realty - Orlando North/Heathrow #O5818696 Report a problem | ||
| 2/12/2020 | Price change | $1,124,999-2.2%$213/sqft |
Source: Coldwell Banker Realty - Orlando North/Heathrow #O5818696 Report a problem | ||
| 1/30/2020 | Price change | $1,150,000-4.2%$218/sqft |
Source: Coldwell Banker Realty - Orlando North/Heathrow #O5818696 Report a problem | ||
| 10/15/2019 | Listed for sale | $1,200,000+84.6%$227/sqft |
Source: CHARLES RUTENBERG REALTY ORLANDO #O5818696 Report a problem | ||
| 2/5/2013 | Sold | $650,000-7.1%$123/sqft |
Source: Public Record Report a problem | ||
| 10/27/2012 | Price change | $699,900-2.8%$132/sqft |
Source: Chiodo Realty Group, Inc. #O5122512 Report a problem | ||
| 9/28/2012 | Listed for sale | $719,900+44%$136/sqft |
Source: Chiodo Realty Group, Inc. #O5122512 Report a problem | ||
| 8/31/2012 | Sold | $500,100-25.9%$95/sqft |
Source: Public Record Report a problem | ||
| 4/13/2012 | Listing removed | $675,000$128/sqft |
Source: Real Living #O5088614 Report a problem | ||
| 3/20/2012 | Price change | $675,000-3.6%$128/sqft |
Source: Real Living #O5088614 Report a problem | ||
| 3/2/2012 | Listed for sale | $699,999+528.4%$132/sqft |
Source: Classic Homes Realty, Inc #O5088614 Report a problem | ||
| 8/28/2003 | Sold | $111,400$21/sqft |
Source: Public Record Report a problem | ||
Nearby homes
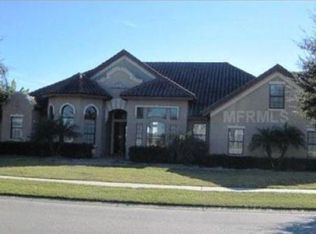
- $1,556,6006 bd5 ba4.6k sqft5131 Tildens Grove Blvd, Windermere, FL 34786Off Market
- $1,399,8004 bd3 ba4.2k sqft5143 Tildens Grove Blvd, Windermere, FL 34786Off Market
- $1,571,4005 bd5 ba4.9k sqft5125 Tildens Grove Blvd, Windermere, FL 34786Off Market
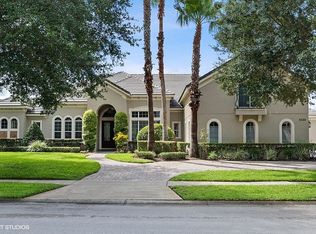
- $1,655,0005 bd5 ba4.2k sqft5203 Tildens Grove Blvd, Windermere, FL 34786Sold

Get a cash offer in 3 minutes
Find out how much your home could sell for in as little as 3 minutes with a no-obligation cash offer.
Estimated market value
$1,721,400
