Skip main navigation
Sold for $550,000
  • $550,000

    5137 W 12th St, Greeley, CO 80634

    3beds
    3,038sqft
    Mixed Use
    Built in 1995
    8,400 Square Feet Lot
    $544,700 Zestimate®
    $181/sqft
    $2,379 Estimated rent

    Home value

    $544,700

    $512,000 - $577,000

    $2,379/mo

    Zestimate® history
    Loading
    Loading...

    Owner options

    List your home for rent

    $2,379/mo

    Rent Zestimate®

    Find your next renter with Zillow Rental Manager. Plus, with online applications, you can quickly screen prospective tenants – for free.

    Learn more

    $2,379/mo

    Rent Zestimate®

    Refinance and save

    $3,227/mo

    Est. payment

    Refinancing to a lower rate could help reduce your monthly payments and save thousands over the life of the loan.

    See today's rates

    $3,227/mo

    Est. payment

    Explore your selling options

    Work with a Zillow partner agent

    Leverage their expertise and Zillow's premium Showcase listings to get your home seen by more buyers.

    Get started

    List with your own agent

    Get your home in front of millions of buyers by listing it on Zillow.

    Learn how to do it

    Sell it yourself

    Take full control of how buyers see your home on Zillow by listing For Sale by Owner (FSBO).

    List your home

    What's special

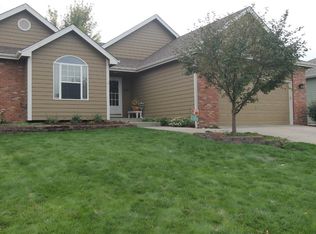
    Welcome to this beautifully maintained 3-bedroom, 2.5-bath home in the highly desirable Country Club West community! From the charming wraparound front porch to the mature landscaping and spacious 2-car garage, this home offers comfort, functionality, and timeless appeal. Step inside to find expansive living and dining areas perfect for relaxing and entertaining. At the heart of the home is a bright, open kitchen featuring a large center island, plenty of cabinetry, built-in appliances, and a sunny breakfast nook with lovely views of the front porch-a cozy spot to start your day. The primary suite is a true sanctuary, offering a spacious layout, a luxurious five-piece ensuite bath with soaking tub, dual vanities, a separate shower, and a very large walk-in closet to meet all your storage needs. Two additional bedrooms and a well-appointed full bath provide comfort and flexibility for family, guests, or hobbies. Enjoy outdoor living in the generously sized backyard-ideal for summer BBQs, gardening, or simply relaxing under the Colorado sky. Located in a well-established neighborhood close to parks, schools, and everyday conveniences, this move-in-ready gem has it all. Don't miss your chance to call this beautiful home in Country Club West your own-schedule your private tour today!

    Zillow last checked:

    Listing updated:

    Listed by:

    Myrna Triolo 303-520-4458,

    Distinct Real Estate LLC

    Bought with:

    The Krafting Home Team

    Realty One Group Fourpoints

    Source: IRES as distributed by MLS GRID,MLS#: 1033186MLS Logo

    Facts & features

    Interior

    Bedrooms & bathrooms
    • Bedrooms: 3
    • Bathrooms: 3
    • Full bathrooms: 2
    • 1/2 bathrooms: 1
    • Main level bathrooms: 1
    Primary bedroom
    • Description: Carpet
    • Features: 5 Piece Primary Bath
    • Level: Upper
    • Dimensions: 0 x 0
    Bedroom 2
    • Description: Carpet
    • Level: Upper
    Bedroom 3
    • Description: Carpet
    • Level: Upper
    Dining room
    • Description: Carpet
    • Level: Main
    Great room
    • Description: Laminate
    • Level: Basement
    Kitchen
    • Description: Tile
    • Level: Main
    • Dimensions: 0 x 0
    Laundry
    • Description: Tile
    • Level: Main
    Living room
    • Description: Carpet
    • Level: Main
    Heating
    • Forced Air
    Cooling
    • Central Air, Ceiling Fan(s)
    Appliances
    • Included: Electric Range, Self Cleaning Oven, Dishwasher, Refrigerator, Washer, Dryer, Microwave, Disposal
    • Laundry: Washer/Dryer Hookup
    Features
    • Eat-in Kitchen, Separate Dining Room, Cathedral Ceiling(s), Open Floorplan, Natural Woodwork, Walk-In Closet(s), Kitchen Island, Crown Molding
    • Flooring: Wood
    • Doors: 6-Panel Doors
    • Windows: Skylight(s)
    • Basement: Full,Partially Finished
    • Has fireplace: Yes
    • Fireplace features: Gas, Gas Log, Living Room
    Interior area
    • Total structure area: 2,009
    • Total interior livable area: 3,038 sqft
    • Finished area above ground: 2,009

    Property

    Parking
    • Total spaces: 2
    • Parking features: Garage Door Opener, Attached, Oversized
    • Attached garage spaces: 2
    • Details: Attached
    Features
    • Levels: Two
    • Stories: 2
    Lot
    • Size: 8,400 sqft
    • Features: Paved, Curbs, Gutters, Sidewalks
    Details
    • Parcel number: R0252995
    • Zoning: R-1
    • Special conditions: Private Owner

    Construction

    Type & style
    • Home type: SingleFamily
    • Property subtype: Mixed Use
    Materials
    • Frame
    • Roof: Composition
    Condition
    • New construction: No
    • Year built: 1995

    Utilities & green energy

    • Water: Well, City
    • Utilities for property: Natural Gas Available, Electricity Available, High Speed Avail
    Green energy
    • Energy efficient items: Southern Exposure, Windows

    Community & neighborhood

    Security
    • Security features: Fire Alarm
    Location
    • Region: Greeley
    • Subdivision: Country Club West Fg#2

    Other

    Other facts
    • Listing terms: Cash,Conventional,FHA,VA Loan

    Price history

    DateEventPrice
    6/9/2025Sold$550,000$181/sqft
    Source: IRES as distributed by MLS GRID #1033186 Report a problem
    5/10/2025Pending sale$550,000$181/sqft
    Source: REcolorado as distributed by MLS GRID #2976588 Report a problem
    5/2/2025Listed for sale$550,000+122.2%$181/sqft
    Source: REcolorado as distributed by MLS GRID #2976588 Report a problem
    12/18/2013Sold$247,500-1%$81/sqft
    Source: Public Record Report a problem
    10/12/2013Price change$250,000-5.7%$82/sqft
    Source: The Group Inc. #721058 Report a problem
    8/21/2013Price change$265,000-3.6%$87/sqft
    Source: The Group Inc. #709471 Report a problem
    7/12/2013Price change$275,000-3.5%$91/sqft
    Source: The Group Inc. #709471 Report a problem
    6/1/2013Listed for sale$285,000$94/sqft
    Source: The Group;, Inc. Real Estate #709471 Report a problem

    Public tax history

    YearProperty taxesTax assessment
    2026$2,804 +11%$30,070 -2.1%
    2025$2,526 +4.9%$30,710 -8.3%
    2024$2,409 +4.1%$33,490 -0.9%
    2023$2,313 -3.1%$33,800 +27.4%
    2022$2,387 +9.1%$26,530 -2.8%
    2021$2,188 $27,300 +8.8%
    2020$2,188 +21%$25,100
    2019$1,808 -17.6%$25,100 +15%
    2018$2,194 +21.3%$21,830
    2017$1,808 -0.5%$21,830 +7.6%
    2016$1,818 +21.6%$20,290
    2015$1,496 +20.6%$20,290 +23.6%
    2014$1,241 $16,420
    2013-- $16,420 -4.8%
    2012-- $17,240
    2011-- $17,240 -1.4%
    2010-- $17,490
    2009-- $17,490 -9.6%
    2008-- $19,350
    2007-- $19,350 +0.4%
    2006-- $19,270
    2005-- $19,270 +0.1%
    2004-- $19,260 -1%
    2003-- $19,450 -3%
    2002-- $20,060 +1%
    2001-- $19,870

    Find assessor info on the county website

    Neighborhood: 80634

    Nearby schools

    GreatSchools rating
    Schools provided by the listing agent
    • Elementary: Monfort
    • Middle: Heath
    • High: Greeley Central

    Source: IRES as distributed by MLS GRID. This data may not be complete. We recommend contacting the local school district to confirm school assignments for this home.

    Get a cash offer in 3 minutes
    Find out how much your home could sell for in as little as 3 minutes with a no-obligation cash offer.
    Estimated market value
    $544,700
    Get a cash offer in 3 minutes
    Find out how much your home could sell for in as little as 3 minutes with a no-obligation cash offer.
    Estimated market value
    $544,700