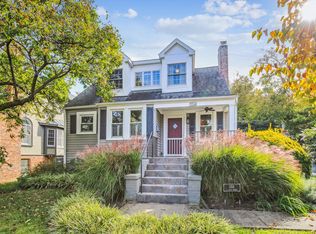
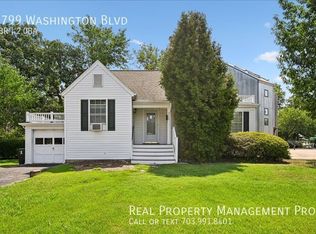
Beautifully renovated 3 bedroom 3 bath Colonial style home with a private driveway nestled on a peaceful corner lot in the sought-after Columbia Forest neighborhood of Arlington. Well maintained and tastefully enhanced, this home seamlessly blends timeless character with modern comfort.
Step inside to discover warm hardwood floors, elegant trim work, and sun-filled living spaces that create an inviting atmosphere throughout. The thoughtfully designed floor plan offers exceptional flexibility, including a main-level bedroom and full bath. The gourmet kitchen is both stylish and functional, featuring granite countertops, custom cabinetry, stainless steel appliances, gas cooking, and ample prep and storage space. The spacious primary suite provides a beautifully renovated full bath. Outdoor living is just as inviting, with a charming front porch, expansive rear deck, fully fenced backyard, and storage shed.
Ideally located just minutes from shopping, dining, parks, schools, and major commuter routes, with easy access to Washington, DC, this exceptional home offers the perfect balance of neighborhood tranquility and everyday convenience.
Terms
*Application Fee: $50
*Security Deposit: $5,000
*Tenants Pay All Utilities
*Pets Considered Case-by-Case
*Minimum lease term: 12-Month Lease
House for rent
$5,000/moFees may apply
5138 12th St S, Arlington, VA 22204
3beds
1,742sqft
Price may not include required fees and charges. Learn more|
Single family residence
Available Tue Sep 1 2026
What's special
Fully fenced backyardPrivate drivewayStorage shedSun-filled living spacesGranite countertopsPeaceful corner lotCharming front porch
- 18 days |
- -- |
- -- |
Zillow last checked:
Listing updated:
Travel times

Let’s turn your rent into credit progress
Build credit history with every on-time payment and get credit for the payment you’re already making.
Facts & features
Interior
Bedrooms & bathrooms
- Bedrooms: 3
- Bathrooms: 3
- Full bathrooms: 3
Interior area
- Total interior livable area: 1,742 sqft
Property
Parking
- Details: Contact manager
Details
- Parcel number: 28015002
Construction
Type & style
- Home type: SingleFamily
- Property subtype: Single Family Residence
Community & HOA
Location
- Region: Arlington
Financial & listing details
- Lease term: Contact For Details
Nearby apartments for rent

Price history
| Date | Event | Price |
|---|---|---|
| 8/21/2026 | Price change | $5,000-7.4%$3/sqft |
Source: Zillow Rentals Report a problem | ||
| 8/15/2026 | Listing removed | $914,900$525/sqft |
Source:  Bright MLS #VAAR2075748 Report a problem Bright MLS #VAAR2075748 Report a problem | ||
| 8/11/2026 | Listed for rent | $5,400$3/sqft |
Source: Zillow Rentals Report a problem | ||
| 7/13/2026 | Price change | $914,900-1.6%$525/sqft |
Source: Bright MLS #VAAR2075748 Report a problem | ||
| 6/25/2026 | Listed for sale | $929,900+8.1%$534/sqft |
Source: Bright MLS #VAAR2075748 Report a problem | ||
| 11/22/2024 | Sold | $860,000-2.3%$494/sqft |
Source: Bright MLS #VAAR2048868 Report a problem | ||
| 11/14/2024 | Pending sale | $879,900$505/sqft |
Source: Bright MLS #VAAR2048868 Report a problem | ||
| 10/25/2024 | Contingent | $879,900$505/sqft |
Source: Bright MLS #VAAR2048868 Report a problem | ||
| 9/25/2024 | Listed for sale | $879,900+8.6%$505/sqft |
Source: Bright MLS #VAAR2048868 Report a problem | ||
| 3/13/2023 | Sold | $810,000+1.3%$465/sqft |
Source: Bright MLS #VAAR2027770 Report a problem | ||
| 3/6/2023 | Contingent | $799,999$459/sqft |
Source: Bright MLS #VAAR2027770 Report a problem | ||
| 3/1/2023 | Listed for sale | $799,999-3%$459/sqft |
Source: Bright MLS #VAAR2027770 Report a problem | ||
| 2/24/2023 | Listing removed | $825,000$474/sqft |
Source: Bright MLS #VAAR2024968 Report a problem | ||
| 1/3/2023 | Listed for sale | $825,000+489.3%$474/sqft |
Source: Bright MLS #VAAR2024968 Report a problem | ||
| 1/1/2015 | Sold | $140,000-61.3%$80/sqft |
Source:  Long & Foster Broker Feed #1001430071_100 Report a problem Long & Foster Broker Feed #1001430071_100 Report a problem | ||
| 2/12/2013 | Sold | $362,000-3.2%$208/sqft |
Source: Public Record Report a problem | ||
| 1/2/2013 | Listed for sale | $374,000$215/sqft |
Source: McEnearney Associates Inc., Realtors #AR7983678 Report a problem | ||
| 7/27/2012 | Listing removed | $374,000$215/sqft |
Source: McEnearney Associates Inc., Realtors #AR7855764 Report a problem | ||
| 7/6/2012 | Price change | $374,000-2.9%$215/sqft |
Source: McEnearney Associates Inc., Realtors #AR7855764 Report a problem | ||
| 6/3/2012 | Listed for sale | $385,000+175%$221/sqft |
Source: McEnearney Associates Inc., Realtors #AR7855764 Report a problem | ||
| 6/28/1999 | Sold | $140,000$80/sqft |
Source: Public Record Report a problem | ||
Neighborhood: Columbia Forest
Nearby schools
GreatSchools rating
- 3/10Abingdon Elementary SchoolGrades: PK-5Distance: 1.2 mi
- 5/10Kenmore Middle SchoolGrades: 6-8Distance: 1.4 mi
- 4/10Wakefield High SchoolGrades: 9-12Distance: 0.2 mi