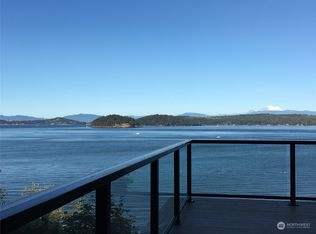
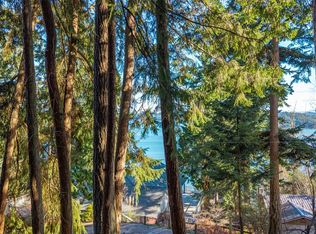
Enchanting custom waterfront masterpiece. Original owners built this truly amazing bayside nest to capture Mt Baker in all its glory. 360 degree covered deck, a soaring river rock frplc, vaulted ceilings & skylights, rich old growth timbers. Glorious sunrise views of Mt Baker from your main floor bed… unreal. Walk the beach, enjoy seasonal shellfish & 800’ of tidelands shared w/ neighbor. Enjoy nearby Anacortes, Oak Harbor, Deception Pass State Park & Trail access for hiking & Mountain Biking out your back door, & a boat launch at Cornet Bay. A gently sloping acre w/ mature trees, grass, & a circle drive w/ a Pathway to your 92’ of wtrfront. Lower:3/4 bath with shop, storage,wood stove, toy garage awaiting your upgrades. A timeless prize
Sold
Listed by: AgencyOne • Rodney R. Clure
Bought with: RE/MAX Gateway
$1,880,000
5138 Anglers Haven Drive, Oak Harbor, WA 98277
3beds
5,829sqft
Single Family Residence
Built in 1992
1.02 Acres Lot
$1,966,400 Zestimate®
$323/sqft
$5,541 Estimated rent
Home value
$1,966,400
$1.67M - $2.30M
$5,541/mo
Zestimate® history
Owner options
List your home for rent
$5,541/mo
Rent Zestimate®
Find your next renter with Zillow Rental Manager. Plus, with online applications, you can quickly screen prospective tenants – for free.
$5,541/mo
Rent Zestimate®
Refinance and save
$10,989/mo
Est. payment
Refinancing to a lower rate could help reduce your monthly payments and save thousands over the life of the loan.
$10,989/mo
Est. payment
Explore your selling options
Work with a Zillow partner agent
Leverage their expertise and Zillow's premium Showcase listings to get your home seen by more buyers.
Get startedList with your own agent
Get your home in front of millions of buyers by listing it on Zillow.
Learn how to do itSell it yourself
Take full control of how buyers see your home on Zillow by listing For Sale by Owner (FSBO).
List your homeWhat's special
Toy garageWalk your beachSeasonal shellfishCircle driveMature treesWood stoveVaulted ceilings
Zillow last checked:
Listing updated:
Listed by:
Rodney R. Clure,
AgencyOne
Bought with:
Gavin Lang, 22014970
RE/MAX Gateway
Source: NWMLS as distributed by MLS GRID,MLS#: 2385743
Facts & features
Interior
Bedrooms & bathrooms
- Bedrooms: 3
- Bathrooms: 4
- Full bathrooms: 1
- 3/4 bathrooms: 2
- 1/2 bathrooms: 1
- Main level bathrooms: 2
- Main level bedrooms: 1
Primary bedroom
- Level: Main
Bathroom three quarter
- Level: Main
Bathroom three quarter
- Level: Lower
Other
- Level: Main
Dining room
- Level: Main
Entry hall
- Level: Main
Great room
- Level: Main
Kitchen with eating space
- Level: Main
Rec room
- Description: Many possibilities
- Level: Lower
- Area: 2310
- Dimensions: 55 x 42
Utility room
- Level: Main
Heating
- Fireplace, Forced Air, Heat Pump, Electric, Propane, Wood
Cooling
- Forced Air, Heat Pump
Appliances
- Included: Dishwasher(s), Disposal, Microwave(s), Refrigerator(s), Stove(s)/Range(s), Washer(s), Garbage Disposal, Water Heater: Electric, Water Heater Location: basememt
Features
- Bath Off Primary, Ceiling Fan(s), Dining Room
- Flooring: Ceramic Tile, Hardwood, Carpet
- Doors: French Doors
- Windows: Double Pane/Storm Window, Skylight(s)
- Basement: Partially Finished
- Number of fireplaces: 1
- Fireplace features: Wood Burning, Main Level: 1, Fireplace
Interior area
- Total structure area: 5,829
- Total interior livable area: 5,829 sqft
Property
Parking
- Total spaces: 2
- Parking features: Detached Carport, RV Parking
- Carport spaces: 2
Features
- Levels: Two
- Stories: 2
- Entry location: Main
- Patio & porch: Bath Off Primary, Ceiling Fan(s), Double Pane/Storm Window, Dining Room, Fireplace, French Doors, Skylight(s), Vaulted Ceiling(s), Walk-In Closet(s), Water Heater, Wired for Generator
- Has view: Yes
- View description: Bay, Sound, Territorial
- Has water view: Yes
- Water view: Bay,Sound
- Waterfront features: Medium Bank, Bayfront, Bulkhead, Saltwater, Sound
- Frontage length: Waterfront Ft: 92
Lot
- Size: 1.02 Acres
- Dimensions: 101,40,214,177,92,410
- Features: Dead End Street, Paved, Cable TV, Deck, Gas Available, High Speed Internet, Propane, RV Parking, Shop
- Topography: Partial Slope
- Residential vegetation: Garden Space, Wooded
Details
- Parcel number: s603500000140
- Zoning: R
- Zoning description: Jurisdiction: County
- Special conditions: Standard
- Other equipment: Leased Equipment: none, Wired for Generator
Construction
Type & style
- Home type: SingleFamily
- Architectural style: Northwest Contemporary,2 Stories w/Bsmnt
- Property subtype: Single Family Residence
Materials
- Wood Siding
- Foundation: Poured Concrete
- Roof: Composition
Condition
- Good
- Year built: 1992
- Major remodel year: 1992
Utilities & green energy
- Electric: Company: PSE
- Sewer: Septic Tank, Company: Septic
- Water: Shared Well, Company: Shared well
- Utilities for property: Xfinity
Community & HOA
Community
- Features: Trail(s)
- Subdivision: Hope Harbor
Location
- Region: Oak Harbor
Financial & listing details
- Price per square foot: $323/sqft
- Tax assessed value: $1,131,885
- Annual tax amount: $1,143
- Date on market: 8/6/2025
- Cumulative days on market: 350 days
- Listing terms: Conventional
- Inclusions: Dishwasher(s), Garbage Disposal, Leased Equipment, Microwave(s), Refrigerator(s), Stove(s)/Range(s), Washer(s)
Price history
| Date | Event | Price |
|---|---|---|
| 12/10/2025 | Sold | $1,880,000-5.8%$323/sqft |
Source:  NWMLS as distributed by MLS GRID #2385743 Report a problem NWMLS as distributed by MLS GRID #2385743 Report a problem | ||
| 11/13/2025 | Pending sale | $1,995,000$342/sqft |
Source: NWMLS as distributed by MLS GRID #2385743 Report a problem | ||
| 8/27/2025 | Price change | $1,995,000-8.3%$342/sqft |
Source: NWMLS as distributed by MLS GRID #2385743 Report a problem | ||
| 7/16/2025 | Price change | $2,175,000-8.4%$373/sqft |
Source: NWMLS as distributed by MLS GRID #2385743 Report a problem | ||
| 6/9/2025 | Listed for sale | $2,375,000$407/sqft |
Source: NWMLS as distributed by MLS GRID #2385743 Report a problem | ||
Public tax history
| Year | Property taxes | Tax assessment |
|---|---|---|
| 2024 | $1,143 -1.5% | $1,131,885 +1.5% |
| 2023 | $1,160 -3.8% | $1,114,845 +11.5% |
| 2022 | $1,206 -16.3% | $999,532 +41% |
| 2021 | $1,441 -90% | $709,107 +1.4% |
| 2020 | $14,437 +142.9% | $699,100 +5.3% |
| 2019 | $5,944 -12.6% | $663,876 +3.7% |
| 2018 | $6,803 -0.2% | $640,102 -0.4% |
| 2017 | $6,816 +11.3% | $642,557 +4.1% |
| 2016 | $6,127 -4.2% | $617,055 -0.8% |
| 2015 | $6,393 | $621,947 +6.9% |
| 2013 | -- | $581,737 |
| 2012 | -- | -- |
| 2010 | -- | -- |
| 2009 | -- | $654,711 -0.8% |
| 2008 | -- | $660,248 -0.9% |
| 2007 | -- | $666,157 -0.9% |
| 2006 | -- | $672,224 +24.5% |
| 2005 | -- | $539,875 +9.4% |
| 2002 | -- | $493,401 +36.1% |
| 2000 | $3,232 | $362,645 |
Find assessor info on the county website
Neighborhood: 98277
Nearby homes
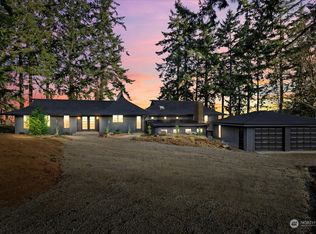
- $1,232,5004 bd4 ba3.3k sqft5154 Anglers Haven Dr, Oak Harbor, WA 98277Sold
- $95,0000.269 Acres0 Anglers Haven Dr, Oak Harbor, WA 98277Sold
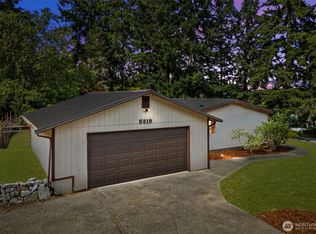
- $999,9002 bd3 ba2.8k sqft5114 Hope Ln, Oak Harbor, WA 98277Sold
- $399,9503 bd2 ba1.2k sqft5019 Cascade Pl, Oak Harbor, WA 98277Sold
- $1,375,0004 bd4 ba3.6k sqft5077 Hubbard Hill Rd, Oak Harbor, WA 98277Sold
- $125,0002.861 Acres4985 Bakerview Rd, Oak Harbor, WA 98277Sold
- $1,025,0004 bd4 ba4.2k sqft5004 N Hubbard Hill Rd, Oak Harbor, WA 98277Sold
- $580,0003 bd2 ba2k sqft4975 Bakerview Rd, Oak Harbor, WA 98277Sold
Nearby schools
GreatSchools rating
- 8/10Crescent Harbor Elementary SchoolGrades: K-4Distance: 6.2 mi
- 7/10North Whidbey Middle SchoolGrades: 7-8Distance: 7.1 mi
- 6/10Oak Harbor High SchoolGrades: 9-12Distance: 7.4 mi
Get a cash offer in 3 minutes
Find out how much your home could sell for in as little as 3 minutes with a no-obligation cash offer.
Estimated market value
$1,966,400
Get a cash offer in 3 minutes
Find out how much your home could sell for in as little as 3 minutes with a no-obligation cash offer.
Estimated market value
$1,966,400
- Washington
- Island County
- Oak Harbor
- 98277
- 5138 Anglers Haven Drive
Nearby cities
Nearby zip codes
Other Oak Harbor Topics
