Lake front living in a low maintenance condo, that comes with it's own dock...yes please!! Wake up every morning to the beautiful views of Lake Kesslerwood. Enjoy your morning coffee sitting out on your new deck taking in the water view. Or relax in the inviting sunroom that offers heated flooring for those chiller mornings. Inside you will find a stunning updated kitchen with granite countertops, cabinets with pull out drawers and a huge walk-in pantry. The floorplan is very open which lends to the enjoyment of the lake views. Gorgeous hardwood floors flow throughout the condo, including into the bedrooms and den. The primary suite that overlooks the lake features a walk-in closet and offers an en-suite bathroom with double sinks and a large shower. Need a space to work from home? Check out the den which features a cozy electric fireplace. The finished two car garage comes with a mini split to keep the temperature just right all year round. NEW within the last 4 years: screen porch converted to sunroom with porcelain flooring and under floor heating, sliding door to sunroom, floors in bedrooms, water heater 2 years old, microwave, washer & dryer, mini-split in garage, electric fireplace, deck & railing. Are you ready to move in and start enjoying your time on the lake? Relaxing, boating, paddle boarding, kayaking. Come take a look!
Pending
$535,500
5138 Boardwalk Pl, Indianapolis, IN 46220
2beds
1,712sqft
Residential, Condominium
Built in 1985
-- sqft lot
$519,700 Zestimate®
$313/sqft
$565/mo HOA
What's special
- 45 days
- 191
- 8
Zillow last checked:
Listing updated:
Listed by:
Glenn Bill 317-590-7757,
eXp Realty, LLC,
Kelly Glogoza 317-418-4052,
eXp Realty, LLC
Source: MIBOR as distributed by MLS GRID,MLS#: 22114188
Facts & features
Interior
Bedrooms & bathrooms
- Bedrooms: 2
- Bathrooms: 2
- Full bathrooms: 2
- Main level bathrooms: 2
- Main level bedrooms: 2
Primary bedroom
- Level: Main
- Area: 238 Square Feet
- Dimensions: 17x14
Bedroom 2
- Level: Main
- Area: 169 Square Feet
- Dimensions: 13x13
Dining room
- Level: Main
- Area: 140 Square Feet
- Dimensions: 14x10
Kitchen
- Level: Main
- Area: 126 Square Feet
- Dimensions: 14x9
Living room
- Level: Main
- Area: 280 Square Feet
- Dimensions: 20x14
Heating
- Forced Air
Cooling
- Central Air
Appliances
- Included: Dishwasher, Dryer, Disposal, Microwave, Electric Oven, Refrigerator, Washer
Features
- Attic Pull Down Stairs, Breakfast Bar, Hardwood Floors, Pantry, Walk-In Closet(s)
- Flooring: Hardwood
- Has basement: No
- Attic: Pull Down Stairs
- Number of fireplaces: 1
- Fireplace features: Library, Electric
- Common walls with other units/homes: 1 Common Wall,End Unit
Interior area
- Total structure area: 1,712
- Total interior livable area: 1,712 sqft
Property
Parking
- Total spaces: 2
- Parking features: Attached
- Attached garage spaces: 2
- Details: Garage Parking Other(Finished Garage, Garage Door Opener, Keyless Entry)
Features
- Levels: One
- Stories: 1
- Entry location: Other/See Remarks
- Patio & porch: Covered, Deck, Glass Enclosed
- Has view: Yes
- View description: Lake, Water
- Has water view: Yes
- Water view: Lake,Water
- Waterfront features: Dock, Lake Front, Water View, Waterfront
Lot
- Size: 2,613 Square Feet
- Features: Cul-De-Sac, Mature Trees
Details
- Parcel number: 490703109024000400
- Special conditions: Sales Disclosure Supplements
- Horse amenities: None
Construction
Type & style
- Home type: Condo
- Architectural style: Ranch
- Property subtype: Residential, Condominium
- Attached to another structure: Yes
Materials
- Brick
- Foundation: Crawl Space
Condition
- New construction: No
- Year built: 1985
Utilities & green energy
- Water: Public
Community & HOA
Community
- Features: Low Maintenance Lifestyle
- Subdivision: Boardwalk On Lake Kesslerwood
HOA
- Has HOA: Yes
- Amenities included: Maintenance Grounds, Maintenance, Snow Removal
- Services included: Lawncare, Maintenance Grounds, Maintenance, Snow Removal
- HOA fee: $565 monthly
- HOA phone: 317-570-4358
Location
- Region: Indianapolis
Financial & listing details
- Price per square foot: $313/sqft
- Tax assessed value: $380,700
- Annual tax amount: $3,900
- Date on market: 7/15/2026
- Cumulative days on market: 46 days
Estimated market value
$519,700
$494,000 - $546,000
$1,982/mo
Price history
| Date | Event | Price |
|---|---|---|
| 8/4/2026 | Pending sale | $535,500$313/sqft |
Source:  MIBOR as distributed by MLS GRID #22114188 Report a problem MIBOR as distributed by MLS GRID #22114188 Report a problem | ||
| 7/15/2026 | Listed for sale | $535,500+26%$313/sqft |
Source: MIBOR as distributed by MLS GRID #22114188 Report a problem | ||
| 1/13/2022 | Sold | $425,000+34.9%$248/sqft |
Source: Public Record Report a problem | ||
| 12/1/2017 | Listing removed | $315,000$184/sqft |
Source: RE/MAX Legends Group #21519507 Report a problem | ||
| 10/30/2017 | Pending sale | $315,000$184/sqft |
Source: RE/MAX Legends Group #21519507 Report a problem | ||
| 10/25/2017 | Listed for sale | $315,000$184/sqft |
Source: RE/MAX Legends Group #21519507 Report a problem | ||
Public tax history
| Year | Property taxes | Tax assessment |
|---|---|---|
| 2025 | $4,193 +0.5% | $380,700 -1.4% |
| 2024 | $4,172 +2% | $386,200 |
| 2023 | $4,088 +5.2% | $386,200 +3.6% |
| 2022 | $3,885 -4.6% | $372,800 +7.9% |
| 2021 | $4,071 +13.8% | $345,600 -3.4% |
| 2020 | $3,579 +31.7% | $357,900 |
| 2019 | $2,718 +7% | $357,900 +31.7% |
| 2018 | $2,540 -34.2% | $271,800 +8.4% |
| 2017 | $3,861 +55.1% | $250,800 +1.7% |
| 2016 | $2,489 +1.8% | $246,500 +0.8% |
| 2014 | $2,446 -8.4% | $244,600 |
| 2013 | $2,671 | $244,600 -8.4% |
| 2012 | $2,671 | $267,100 +11.8% |
| 2011 | -- | $238,900 |
| 2010 | $2,389 | $238,900 |
| 2009 | $2,389 | $238,900 -4.2% |
| 2007 | -- | $249,500 0% |
| 2006 | -- | $249,600 +19.8% |
| 2005 | -- | $208,300 |
| 2004 | -- | $208,300 |
| 2003 | -- | $208,300 +127.7% |
| 2002 | -- | $91,500 +200% |
| 2001 | -- | $30,500 |
| 2000 | -- | $30,500 |
Find assessor info on the county website
Monthly payment
Est. payment
Payment breakdown
Explore the cost of this home by adjusting the details. Changes won't be saved.Climate risks
Neighborhood: Devonshire
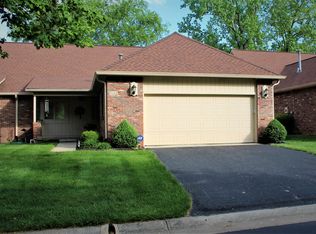
- $413,6002 bd2 ba1.7k sqft5142 Boardwalk Pl, Indianapolis, IN 46220Off Market
- $473,800-- bd1 ba1.7k sqft5130 Boardwalk Pl, Indianapolis, IN 46220Off Market
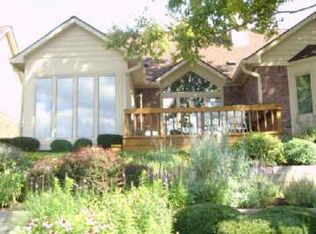
- $285,3002 bd2 ba1.7k sqft5130 N Boardwalk Pl, Indianapolis, IN 46220Off Market
- $264,800-- bd-- ba-- sqft5124 Boardwalk Pl, Indianapolis, IN 46220Off Market
Similar homes
- $339,0002 bd2 ba1.3k sqft6935 Steinmeier Dr W, Indianapolis, IN 46220Active
 MLS ID #22120505, Danielle Maynard, eXp Realty, LLC. MIBOR as distributed by MLS GRID
 - $352,0002 bd3 ba1.9k sqft6536 Ferguson St APT E, Indianapolis, IN 46220Active
 MLS ID #22107143, Chris Varnau, F.C. Tucker Company. MIBOR as distributed by MLS GRID
 - $275,0003 bd3 ba2.5k sqft5225 Whisperwood Ln, Indianapolis, IN 46226Active
 MLS ID #22108804, Peter Stewart, Keller Williams Indpls Metro N. MIBOR as distributed by MLS GRID
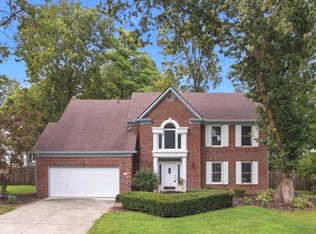
 - $550,0004 bd3 ba2.5k sqft738 Howe Dr, Carmel, IN 46032Active
 MLS ID #22122595, Miranda Schubert, Weichert REALTORS® Cooper Group Indy. MIBOR as distributed by MLS GRID
