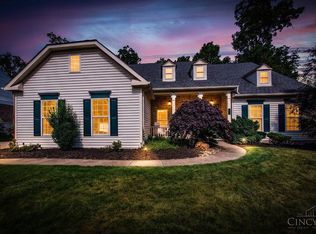
Coming Soon! Showings start 6/13/26! First-Floor Primary retreat & updated ensuite in desirable Polo Fields. This 3 BR, 3 1/2 BA beauty sits on a gorgeous, wooded lot at the end of a private drive. Main level boasts a kitchen and breakfast room that opens to the hearth room w/ stone fireplace and walkout to a multi-level deck overlooking the wooded backyard. A HUGE dramatic living room, next to the kitchen, has a 15' ceiling. wall of windows, a fireplace and is currently being used as the dining room with a special table for Seller's large family gatherings. The beautiful formal dining room is currently used as a sitting area. The private 1st floor study has a wall of bookcases that are not attached and can be removed. Second level has a bonus room, full BA, 2 BRs, one with it's own ensuite. The massive unfinished basement has 3 egress windows, storage area, and a walkout. The finishing possibilities are endless! Beautiful deck and firepit. Oversized 3 car garage! NEW ROOF May 2026!
Pending
$675,000
5138 Chukker Point Ln, Cincinnati, OH 45244
3beds
3,463sqft
Single Family Residence
Built in 2005
0.83 Acres Lot
$-- Zestimate®
$195/sqft
$51/mo HOA
What's special
Beautiful deck and firepitGorgeous wooded lotFirst-floor primary retreatUpdated ensuiteBeautiful formal dining roomKitchen and breakfast roomWall of windows
- 22 days |
- 97 |
- 4 |
Likely to sell faster than
Zillow last checked:
Listing updated:
Listed by:
Teri L. Gillman 513-403-3000,
Comey & Shepherd 513-489-2100
Source: Cincy MLS,MLS#: 1881848 Originating MLS: Cincinnati Area Multiple Listing Service
Originating MLS: Cincinnati Area Multiple Listing Service
Facts & features
Interior
Bedrooms & bathrooms
- Bedrooms: 3
- Bathrooms: 4
- Full bathrooms: 3
- 1/2 bathrooms: 1
Primary bedroom
- Features: Bath Adjoins, Walk-In Closet(s), Wall-to-Wall Carpet
- Level: First
- Area: 340
- Dimensions: 20 x 17
Bedroom 2
- Level: Second
- Area: 364
- Dimensions: 14 x 26
Bedroom 3
- Level: Second
- Area: 176
- Dimensions: 16 x 11
Bedroom 4
- Area: 0
- Dimensions: 0 x 0
Bedroom 5
- Area: 0
- Dimensions: 0 x 0
Primary bathroom
- Features: Built-In Shower Seat, Tile Floor, Double Vanity, Tub, Low Flow Plumbing Fixtures
Bathroom 1
- Features: Full
- Level: First
Bathroom 2
- Features: Full
- Level: Second
Bathroom 3
- Features: Full
- Level: Second
Bathroom 4
- Features: Partial
- Level: First
Dining room
- Features: Laminate Floor, Chandelier, Wood Floor, Formal, Other
- Level: First
- Area: 408
- Dimensions: 17 x 24
Family room
- Features: Fireplace, Window Treatment, Wood Floor
- Area: 270
- Dimensions: 18 x 15
Kitchen
- Features: Pantry, Planning Desk, Eat-in Kitchen, Walkout, Gourmet, Kitchen Island, Wood Cabinets, Wood Floor, Marble/Granite/Slate
- Area: 286
- Dimensions: 22 x 13
Living room
- Features: Wall-to-Wall Carpet, Fireplace
- Area: 195
- Dimensions: 13 x 15
Office
- Features: Bookcases, French Doors, Wood Floor
- Level: First
- Area: 210
- Dimensions: 15 x 14
Heating
- Forced Air, Gas
Cooling
- Central Air
Appliances
- Included: Dishwasher, Disposal, Gas Cooktop, Microwave, Oven/Range, Refrigerator, Gas Water Heater
Features
- High Ceilings
- Doors: French Doors, Multi Panel Doors
- Windows: Picture, Bay/Bow, Vinyl
- Basement: Full,Bath/Stubbed,Concrete,Unfinished,Walk-Out Access,Other
- Number of fireplaces: 2
- Fireplace features: Ceramic, Stone, Gas, Family Room, Living Room
Interior area
- Total structure area: 3,463
- Total interior livable area: 3,463 sqft
Video & virtual tour
Property
Parking
- Total spaces: 3
- Parking features: Driveway
- Attached garage spaces: 3
- Has uncovered spaces: Yes
Features
- Levels: Two
- Stories: 2
- Patio & porch: Deck, Patio, Porch
- Exterior features: Fire Pit
- Has view: Yes
- View description: Trees/Woods
Lot
- Size: 0.83 Acres
- Features: Wooded, .5 to .9 Acres
Details
- Parcel number: 393108G114
- Zoning description: Residential
Construction
Type & style
- Home type: SingleFamily
- Architectural style: Transitional
- Property subtype: Single Family Residence
Materials
- Brick, Stone
- Foundation: Concrete Perimeter
- Roof: Shingle
Condition
- New construction: No
- Year built: 2005
Utilities & green energy
- Gas: Natural
- Sewer: Public Sewer, Ejector Pump
- Water: Public
Community & HOA
Community
- Subdivision: Polo Fields
HOA
- Has HOA: Yes
- Services included: Community Landscaping, Pool
- HOA fee: $610 annually
- HOA name: Towne Properties
Location
- Region: Cincinnati
Financial & listing details
- Price per square foot: $195/sqft
- Tax assessed value: $2,500
- Annual tax amount: $9,266
- Date on market: 6/13/2026
- Listing terms: No Special Financing
Estimated market value
Not available
Estimated sales range
Not available
Not available
Price history
| Date | Event | Price |
|---|---|---|
| 6/14/2026 | Pending sale | $675,000$195/sqft |
Source:  Cincy MLS #1881848 Report a problem Cincy MLS #1881848 Report a problem | ||
| 6/13/2026 | Listed for sale | $675,000+37.8%$195/sqft |
Source: Cincy MLS #1881848 Report a problem | ||
| 3/16/2015 | Sold | $490,000-10.3%$141/sqft |
Source: Cincy MLS #1424479 Report a problem | ||
| 2/10/2006 | Sold | $546,500$158/sqft |
Source: Public Record Report a problem | ||
Public tax history
| Year | Property taxes | Tax assessment |
|---|---|---|
| 2025 | $9,266 -1.7% | $880 |
| 2024 | $9,428 -1% | $880 |
| 2023 | $9,523 +6.3% | $880 |
| 2022 | $8,957 -0.1% | $880 |
| 2021 | $8,966 +4.3% | $880 |
| 2020 | $8,592 -5.3% | $880 |
| 2019 | $9,074 +17643.9% | $880 |
| 2018 | $51 -10.3% | $880 |
| 2017 | $57 | $880 |
| 2016 | $57 +2.8% | $880 |
| 2015 | $55 +0.5% | $880 |
| 2014 | $55 | $880 |
Find assessor info on the county website
Monthly payment
Est. payment$--/mo
Payment breakdown
Explore the cost of this home by adjusting the details. Changes won't be saved.All calculations are estimates and provided by Zillow, Inc. for informational purposes only. Actual amounts may vary.
HOA fees may include property taxes on listings classified as Co-Ops. Contact the listing agent and/or owner for fee details.
Mortgage interest rates are dependent on a number of factors, including credit score, down payment, and repayment length. Interest rate data provided by Zillow Group Marketplace, Inc. as of 1/1/1970 from various mortgage lenders with which we have lead or other similar arrangements; the Estimated Payment is an average of those rates.
See how much you could borrow to make a competitive offer.
Climate risks
Neighborhood: 45244
Nearby schools
GreatSchools rating
- 8/10Pattison Elementary SchoolGrades: K-6Distance: 1.4 mi
- 8/10Milford Junior High SchoolGrades: 6-8Distance: 3 mi
- 7/10Milford Sr High SchoolGrades: 9-12Distance: 2.7 mi


A local agent can set up tours, give advice and negotiate with sellers.
A local lender can help you make sure your offer is ready when you are.


- Ohio
- Clermont County
- Cincinnati
- 45244
- 5138 Chukker Point Ln
Nearby cities
Nearby zip codes
Other Cincinnati Topics
