Experience a distinctly elevated way of living in this custom-designed residence, where architectural sophistication meets the effortless ease of modern California life. Thoughtfully composed around natural light, openness, and a seamless connection to the outdoors, the home unfolds through expansive interiors framed by dramatic floor-to-ceiling windows overlooking the resort-inspired grounds beyond. A refined material palette and timeless craftsmanship bring warmth to the home's clean contemporary lines, creating spaces that feel both polished and deeply inviting. Designed to live primarily as a single-story residence, the main level encompasses the private primary suite, two secondary en suite bedrooms, a dedicated office, and expansive gathering spaces tailored for both everyday living and entertaining family and friends. At the center of the home, the kitchen and great room flow together effortlessly, while walls of glass dissolve the boundary between indoors and out. Upstairs, a spacious media and game lounge opens to a covered balcony a quiet retreat with views toward the front grounds and golf course beyond. A fourth bedroom and full bath complete the upper level, offering ideal flexibility for guests or extended stays. Outside, the grounds evoke the atmosphere of a private resort, anchored by a sculptural pool with cascading waterfalls, fire features, and a spa. Multiple outdoor living spaces invite long evenings under the California sky, including a fire pit lounge and an outdoor kitchen with bar seating designed for entertaining. Additional amenities include a four-car garage with EV charging, owned solar, and close proximity to Serrano's parks, trails, and private country club amenities. Located within the highly regarded Buckeye Union School District and Oak Ridge High School boundaries, the property offers a rare balance of understated luxury and comfort in a relaxed setting.
Closed
$3,050,000
5138 Da Vinci Dr, El Dorado Hills, CA 95762
4beds
4,388sqft
Single Family Residence
Built in 2019
0.66 Acres Lot
$3,052,500 Zestimate®
$695/sqft
$6,273 Estimated rent
Home value
$3,052,500
$2.78M - $3.36M
$6,273/mo
Zestimate® history
Owner options
List your home for rent
$6,273/mo
Rent Zestimate®
Find your next renter with Zillow Rental Manager. Plus, with online applications, you can quickly screen prospective tenants – for free.
$6,273/mo
Rent Zestimate®
Refinance and save
$19,407/mo
Est. payment
Refinancing to a lower rate could help reduce your monthly payments and save thousands over the life of the loan.
$19,407/mo
Est. payment
Explore your selling options
Work with a Zillow partner agent
Leverage their expertise and Zillow's premium Showcase listings to get your home seen by more buyers.
Get startedList with your own agent
Get your home in front of millions of buyers by listing it on Zillow.
Learn how to do itSell it yourself
Take full control of how buyers see your home on Zillow by listing For Sale by Owner (FSBO).
List your homeWhat's special
Timeless craftsmanshipPrivate primary suiteDramatic floor-to-ceiling windowsDedicated officeExpansive gathering spacesClean contemporary linesFire pit lounge
Zillow last checked:
Listing updated:
Listed by:
Maura Tierney DRE #01933761 916-524-2238,
Compass
Bought with:
Maura Tierney, DRE #01933761
Compass
Source: MetroList Services of CA,MLS#: 226059761Originating MLS: MetroList Services, Inc.
Facts & features
Interior
Bedrooms & bathrooms
- Bedrooms: 4
- Bathrooms: 5
- Full bathrooms: 4
- Partial bathrooms: 1
Rooms
- Room types: Master Bathroom, Master Bedroom, Bonus Room, Office, Dining Room, Great Room, Kitchen, Laundry
Primary bedroom
- Features: Sound System, Ground Floor, Outside Access, Sitting Area
Primary bathroom
- Features: Shower Stall(s), Double Vanity, Soaking Tub, Walk-In Closet 2+
Dining room
- Features: Formal Area
Kitchen
- Features: Breakfast Area, Butlers Pantry, Pantry Closet, Quartz Counter, Island w/Sink
Heating
- Central, Fireplace(s), MultiUnits, Zoned, Natural Gas
Cooling
- Ceiling Fan(s), Central Air, Multi Units, Zoned
Appliances
- Included: Built-In Gas Oven, Built-In Gas Range, Built-In Refrigerator, Range Hood, Dishwasher, Disposal, Microwave, Double Oven, Tankless Water Heater, Wine Refrigerator
- Laundry: Laundry Room, Cabinets, Sink, Electric Dryer Hookup, Gas Dryer Hookup, Ground Floor, Inside Room
Features
- Flooring: Carpet, Tile, Wood
- Number of fireplaces: 2
- Fireplace features: Master Bedroom, Family Room, Gas Log
Interior area
- Total interior livable area: 4,388 sqft
Property
Parking
- Total spaces: 4
- Parking features: Attached, Electric Vehicle Charging Station(s), Garage Door Opener, Driveway
- Attached garage spaces: 4
- Has uncovered spaces: Yes
Features
- Exterior features: Balcony, Outdoor Kitchen, Outdoor Grill, Fire Pit
- Has private pool: Yes
- Pool features: In Ground, Pool/Spa Combo, Fenced, Gas Heat, Gunite
- Fencing: Back Yard,Metal
Lot
- Size: 0.66 Acres
- Features: Auto Sprinkler F&R, Landscape Back, Landscape Front
Details
- Parcel number: 123660014000
- Zoning description: Residential
- Special conditions: Standard
Construction
Type & style
- Home type: SingleFamily
- Architectural style: Contemporary
- Property subtype: Single Family Residence
Materials
- Stucco, Frame, Wood
- Foundation: Slab
- Roof: Tile
Condition
- Year built: 2019
Utilities & green energy
- Sewer: Public Sewer
- Water: Public, Water District
- Utilities for property: Cable Connected, Public, Sewer In & Connected, Internet Available, Solar, Underground Utilities, Natural Gas Connected
Green energy
- Energy generation: Solar
Community & HOA
Community
- Features: Gated
HOA
- Has HOA: Yes
- Amenities included: Trail(s), Park
- Services included: Common Areas, Security, Management
- HOA fee: $223 monthly
Location
- Region: El Dorado Hills
Financial & listing details
- Price per square foot: $695/sqft
- Tax assessed value: $2,063,704
- Price range: $3.1M - $3.1M
- Date on market: 5/13/2026
- Road surface type: Paved
Price history
| Date | Event | Price |
|---|---|---|
| 6/12/2026 | Sold | $3,050,000-1.6%$695/sqft |
Source: MetroList Services of CA #226059761 Report a problem | ||
| 5/21/2026 | Pending sale | $3,099,000$706/sqft |
Source: MetroList Services of CA #226059761 Report a problem | ||
| 5/13/2026 | Listed for sale | $3,099,000+77.1%$706/sqft |
Source: MetroList Services of CA #226059761 Report a problem | ||
| 5/3/2019 | Sold | $1,750,000+0.1%$399/sqft |
Source: MetroList Services of CA #19016313 Report a problem | ||
| 3/19/2019 | Pending sale | $1,749,000$399/sqft |
Source: Nick Sadek Sotheby's International Realty #19016313 Report a problem | ||
| 3/18/2019 | Listed for sale | $1,749,000+513.7%$399/sqft |
Source: Nick Sadek Sotheby's Internati #19016313 Report a problem | ||
| 2/27/2017 | Sold | $285,000$65/sqft |
Source: Public Record Report a problem | ||
Public tax history
| Year | Property taxes | Tax assessment |
|---|---|---|
| 2026 | -- | $2,063,704 +2% |
| 2025 | $24,309 +1.2% | $2,023,240 +2% |
| 2024 | $24,029 +1% | $1,983,570 +2% |
| 2023 | $23,803 +1.2% | $1,944,677 +2% |
| 2022 | $23,523 +1.1% | $1,906,547 +2% |
| 2021 | $23,270 +4.4% | $1,869,165 +4.7% |
| 2020 | $22,298 +232.1% | $1,785,000 +502% |
| 2019 | $6,714 +21% | $296,514 +2% |
| 2018 | $5,550 +101% | $290,700 +1157.3% |
| 2017 | $2,761 | $23,121 |
Find assessor info on the county website
Neighborhood: 95762
Nearby homes
- $750,000-- bd-- ba4.6k sqft5154 Da Vinci Dr, El Dorado Hills, CA 95762Sold
- $2,510,4004 bd5 ba4k sqft5124 Da Vinci Dr, El Dorado Hills, CA 95762Off Market
- $2,780,2005 bd6 ba5.5k sqft400 Crivelli Ct, El Dorado Hills, CA 95762Off Market
- $535,0000.5 acres5127 Da Vinci Dr, El Dorado Hills, CA 95762Off Market
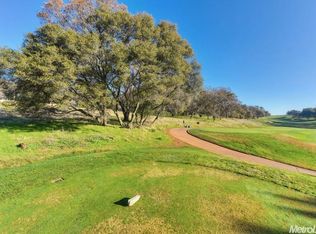
- $2,150,5003 bd4 ba3.9k sqft397 Crivelli Ct, El Dorado Hills, CA 95762Off Market
- $2,437,0005 bd6 ba4.5k sqft5116 Da Vinci Drive, El Dorado Hills, CA 95762Off Market
- $2,433,2006 bd6 ba4.2k sqft5116 Da Vinci Dr, El Dorado Hills, CA 95762Off Market
- $5,621,7005 bd5 ba7.5k sqft5121 Da Vinci Dr, El Dorado Hills, CA 95762Off Market
Nearby schools
GreatSchools rating
- 10/10Silva Valley Elementary SchoolGrades: K-5Distance: 1.5 mi
- 10/10Rolling Hills Middle SchoolGrades: 6-8Distance: 1.3 mi
- 10/10Oak Ridge High SchoolGrades: 8-12Distance: 1.4 mi
Get a cash offer in 3 minutes
Find out how much your home could sell for in as little as 3 minutes with a no-obligation cash offer.
Estimated market value
$3,052,500
Get a cash offer in 3 minutes
Find out how much your home could sell for in as little as 3 minutes with a no-obligation cash offer.
Estimated market value
$3,052,500
- California
- El Dorado County
- El Dorado Hills
- 95762
- 5138 Da Vinci Dr
