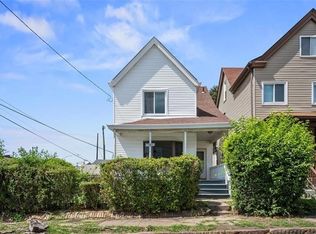
AIR CONDITONING IS ON!! So much HOME tucked into this Gem! Wrap around porch on the front street-Loads of character, updated Bath and an ADDED Bedroom out the back with lots of closet space make this the ONE to choose! Hardwood floor and a decorative fireplace give the feels as you walk in adjoining the dining and well appointed kitchen area. Hallway closets lead back to 3 bedrooms. The add-on is accessed through the second bedroom. Owners used it as a Study, and Vanity/Dressing area with additional closets in the bedroom area. A Nursery occupied the 3rd room. Steps to basement reveal a smaller area to one side-Play? Crafts? Reading? Exercise? includes a door out back and one to nice sized garage with its own opener. Other side can be the family room /"Man Cave" with a door that leads to the Pittsburgh Potty/Utility/Laundry/Workshop area. Covered Patio outside with a small yard and a huge Driveway for Parking of your very own! You can SIT in those chairs instead of saving your Parking Spot so close to Pittsburgh. Proud Yinzers can appreciate all of these things with close proximity to all of the places to go, see, and things to do while wearing Black n Gold! Front Street enters the upstairs, back street enters the driveway and biggie sized garage with its remote opener to pull right on in! Truly Move-In Ready!
Under contract
Price cut: $5K (7/17)
$164,900
5138 Delford St, Pittsburgh, PA 15207
3beds
1,146sqft
Single Family Residence
Built in 1955
3,850 Square Feet Lot
$161,400 Zestimate®
$144/sqft
$-- HOA
What's special
Huge driveway for parkingHardwood floorDecorative fireplaceHallway closetsWell appointed kitchen areaUpdated bath
- 65 days
- 65
- 0
Likely to sell faster than
Zillow last checked:
Listing updated:
Listed by:
Barbara Sulava 724-863-0771,
BROKER 1 REALTY INC. 724-863-0771
Source: WPMLS,MLS#: 1762980 Originating MLS: West Penn Multi-List
Originating MLS: West Penn Multi-ListFacts & features
Interior
Bedrooms & bathrooms
- Bedrooms: 3
- Bathrooms: 2
- Full bathrooms: 1
- 1/2 bathrooms: 1
Heating
- Forced Air, Gas
Cooling
- Central Air
Appliances
- Included: Some Gas Appliances, Dryer, Dishwasher, Disposal, Refrigerator, Stove, Washer
Features
- Flooring: Hardwood
- Basement: Finished,Walk-Out Access
- Number of fireplaces: 1
- Fireplace features: Decorative
Interior area
- Total structure area: 1,146
- Total interior livable area: 1,146 sqft
Video & virtual tour
Property
Parking
- Total spaces: 2
- Parking features: Built In, Garage Door Opener
- Has attached garage: Yes
Features
- Levels: One
- Stories: 1
Lot
- Size: 3,850 Square Feet
- Dimensions: 0.0884
Details
- Parcel number: 0184F00010000000
Construction
Type & style
- Home type: SingleFamily
- Architectural style: Ranch
- Property subtype: Single Family Residence
Materials
- Brick
- Roof: Composition
Condition
- Resale
- Year built: 1955
Utilities & green energy
- Sewer: Public Sewer
- Water: Public
Community & HOA
Location
- Region: Pittsburgh
Financial & listing details
- Price per square foot: $144/sqft
- Tax assessed value: $83,500
- Annual tax amount: $2,200
- Date on market: 7/3/2026
Estimated market value
$161,400
$153,000 - $169,000
$1,712/mo
Price history
| Date | Event | Price |
|---|---|---|
| 8/20/2026 | Pending sale | $164,900$144/sqft |
Source:  WPMLS #1762980 Report a problem WPMLS #1762980 Report a problem | ||
| 7/22/2026 | Contingent | $164,900$144/sqft |
Source: WPMLS #1762980 Report a problem | ||
| 7/17/2026 | Price change | $164,900-2.9%$144/sqft |
Source: WPMLS #1762980 Report a problem | ||
| 7/3/2026 | Listed for sale | $169,900+112.4%$148/sqft |
Source: WPMLS #1762980 Report a problem | ||
| 10/21/2022 | Sold | $80,000$70/sqft |
Source: Public Record Report a problem | ||
Public tax history
| Year | Property taxes | Tax assessment |
|---|---|---|
| 2025 | $2,055 +6.8% | $83,500 |
| 2024 | $1,924 +387.1% | $83,500 |
| 2023 | $395 +27.5% | $83,500 +27.5% |
| 2022 | $310 | $65,500 |
| 2021 | $310 +2% | $65,500 |
| 2020 | $304 -2% | $65,500 |
| 2019 | $310 -79.1% | $65,500 |
| 2018 | $1,482 | $65,500 |
| 2017 | $1,482 +378.4% | $65,500 |
| 2016 | $310 -78.6% | $65,500 |
| 2015 | $1,450 | $65,500 |
| 2014 | -- | $65,500 -4.4% |
| 2013 | -- | $68,500 +33.5% |
| 2012 | -- | $51,300 |
| 2011 | -- | $51,300 |
| 2010 | -- | $51,300 |
| 2009 | -- | $51,300 |
| 2008 | -- | $51,300 |
| 2007 | -- | $51,300 |
| 2006 | -- | $51,300 |
| 2005 | -- | $51,300 |
| 2004 | -- | $51,300 -22.6% |
| 2003 | -- | $66,300 |
| 2002 | -- | $66,300 |
Find assessor info on the county website
Monthly payment
Est. payment
Payment breakdown
Explore the cost of this home by adjusting the details. Changes won't be saved.Climate risks
Neighborhood: Lincoln Place


Similar homes
- $189,9003 bd2 ba1.1k sqft5150 Lougean Ave, Pittsburgh, PA 15207For Sale
 MLS ID #1771988, Mary Kay Abdulovic. WPMLS
 - $169,9003 bd1 ba1.3k sqft7503 Ormond St, Pittsburgh, PA 15218For Sale
 MLS ID #1773006, Andrew Dellavecchia. WPMLS
 - $159,9903 bd1 ba1.1k sqft152 W Marigold St, Homestead, PA 15120For Sale
 MLS ID #1771716, Ryan Scialabba. WPMLS
 - $170,0004 bd2 ba1.1k sqft4426 Glencairn St, West Mifflin, PA 15122For Sale
 MLS ID #1763250, Lesley Gambone. WPMLS
