Skip main navigation
Off market
  • $252,800

    5138 Goshawk Dr, Milton, FL 32570

    3beds
    1,460sqft
    SingleFamily
    Built in 1998
    0.29 Acres Lot
    $252,800 Zestimate®
    $173/sqft
    $1,818 Estimated rent

    Home value

    $252,800

    $240,000 - $265,000

    $1,818/mo

    Zestimate® history
    Loading
    Loading...

    Owner options

    List your home for rent

    $1,818/mo

    Rent Zestimate®

    Find your next renter with Zillow Rental Manager. Plus, with online applications, you can quickly screen prospective tenants – for free.

    Learn more

    $1,818/mo

    Rent Zestimate®

    Refinance and save

    $1,693/mo

    Est. payment

    Refinancing to a lower rate could help reduce your monthly payments and save thousands over the life of the loan.

    See today's rates

    $1,693/mo

    Est. payment

    Explore your selling options

    Work with a Zillow partner agent

    Leverage their expertise and Zillow's premium Showcase listings to get your home seen by more buyers.

    Get started

    List with your own agent

    Get your home in front of millions of buyers by listing it on Zillow.

    Learn how to do it

    Sell it yourself

    Take full control of how buyers see your home on Zillow by listing For Sale by Owner (FSBO).

    List your home

    What's special

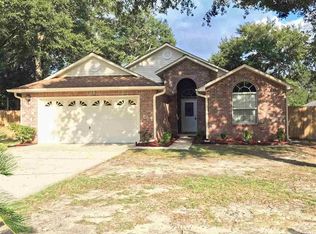
    From the moment you enter the foyer you will notice the exceptional care and pride of ownership in this all brick home in the desirable Hawk's Nest subdivision. The sparkling tiled foyer leads to the formal dining room and open great room with cathedral ceiling. The living area of the home has rounded corners and the great room features plant ledges and a wood burning fireplace. From the great room you enter the kitchen with beautiful oak cabinets, built-in pantry and breakfast nook. There is a small breakfast bar as well. The split bedroom floor plan includes a master bedroom complete with a trey ceiling and ceiling fan. The master bathroom features a double vanity, garden tub, separate shower and dual walk-in-closets. The two additional bedrooms are equally sized with a bath in between. The home has Hardwood look floors bedroom. Outside you will find blueberry bushes, two pear trees (Kieffer and Orient), a ruby red grapefruit tree, a meyer lemon tree as well as lots of crepe myrtles, azaleas and the like. The backyard is privacy fenced and includes a yard building for storage. There is even a sprinkler system on its own well. The home is wired for a generator, has a security system and gutters have been installed. The home also has a newer dimensional shingle roof, NEW windows New solid surface counter tops.

    This property is not currently displayed as for sale or rent on Zillow. This may be different from what's on other websites or public sources.

    Facts & features

    Interior

    Bedrooms & bathrooms
    • Bedrooms: 3
    • Bathrooms: 2
    • Full bathrooms: 2
    Heating
    • Heat pump, Electric
    Cooling
    • Central
    Appliances
    • Included: Dishwasher, Garbage disposal
    • Laundry: Inside
    Features
    • Ceiling Fan(s), Pantry, Fireplace, High Speed Internet, Cathedral Ceiling(s), PLANT LEDGES
    • Flooring: Tile, Carpet, Linoleum / Vinyl
    • Doors: Insulated Doors
    • Windows: Double Pane Windows, ALL BLINDS
    • Attic: Pull Down Stairs
    • Has fireplace: Yes
    Interior area
    • Total interior livable area: 1,460 sqft

    Property

    Parking
    • Parking features: Garage
    Features
    • Patio & porch: Patio
    • Exterior features: Brick
    • Fencing: Privacy, Back Yard
    Lot
    • Size: 0.29 Acres
    • Features: Interior Lot
    Details
    • Additional structures: Outbuilding
    • Parcel number: 051N28167000E000110
    • Zoning description: City, Res Single
    • Other equipment: Satellite Dish

    Construction

    Type & style
    • Home type: SingleFamily
    • Architectural style: Contemporary
    Materials
    • Wood
    • Foundation: Masonry
    • Roof: Shake / Shingle
    Condition
    • Year built: 1998

    Utilities & green energy

    • Sewer: Public Sewer
    • Water: Public
    • Utilities for property: Cable Available, Underground Utilities
    Green energy
    • Energy efficient items: CEILING FANS, HEATPUMP, INSULATED CEILINGS, RIDGE VENT

    Community & HOA

    Community
    • Security: Security Alarm, Smoke Detector(s)
    HOA
    • Has HOA: Yes
    • HOA fee: $6 monthly
    Location
    • Region: Milton

    Financial & listing details

    • Price per square foot: $173/sqft
    • Tax assessed value: $195,655
    • Annual tax amount: $1,623
    • Road surface type: Paved

    Price history

    DateEventPrice
    2/13/2020Sold$174,900$120/sqft
    Source: PAR #563939 Report a problem
    11/21/2019Listed for sale$174,900+12.8%$120/sqft
    Source: Levin Rinke Realty #563939 Report a problem
    8/28/2018Sold$155,000+3.4%$106/sqft
    Source: Public Record Report a problem
    3/20/2007Sold$149,900+63.1%$103/sqft
    Source: Public Record Report a problem
    5/11/1998Sold$91,900$63/sqft
    Source: Public Record Report a problem

    Public tax history

    YearProperty taxesTax assessment
    2025$1,623 -2%$156,939 +2.9%
    2024$1,656 +3.3%$152,516 +3%
    2023$1,603 +3.2%$148,074 +3%
    2022$1,554 +1.3%$143,761 +3%
    2021$1,535 -18.5%$139,574 +18.7%
    2020$1,884 +11%$117,621 +10%
    2019$1,697 $106,928 +3.1%
    2018$1,697 +92.8%$103,708 +13%
    2017$880 $91,803 +2.1%
    2016$880 +7.6%$89,915 +0.7%
    2015$818 -1.6%$89,290 +0.7%
    2014$831 $88,642 +1.5%
    2013-- $87,332 -3.3%
    2012-- $90,292 -3.7%
    2011-- $93,768 +0.2%
    2010-- $93,549 -4.5%
    2009-- $97,980 -12.9%
    2008-- $112,472
    2007-- --
    2006-- --
    2005-- --
    2004-- --
    2003-- --
    2002-- --
    2001-- --
    2000-- --
    Find assessor info on the county website

    Neighborhood: 32570

    Nearby schools

    GreatSchools rating
    Schools provided by the listing agent
    • Elementary: BERRYHILL
    • Middle: R. HOBBS
    • High: MILTON

    Source: The MLS. This data may not be complete. We recommend contacting the local school district to confirm school assignments for this home.

    Sell for more on Zillow
    Get a Zillow Showcase℠ listing at no additional cost and you could sell for .
    $252,800
    2% more
    +$5,056
    With Zillow Showcase(estimated)
    $257,856
    Sell for more on Zillow
    Get a Zillow Showcase℠ listing at no additional cost and you could sell for .
    $252,800
    2% more
    +$5,056
    With Zillow Showcase(estimated)
    $257,856