Skip main navigation
Off market
  • $288,400

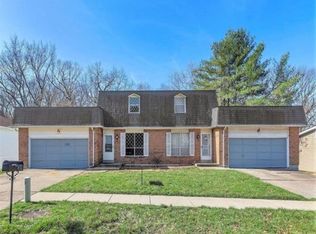
    5138 Green Trace Ln, Saint Louis, MO 63128

    2beds
    2baths
    1,537sqft
    SingleFamily
    Built in 1976
    10,018 Square Feet Lot
    $288,400 Zestimate®
    $188/sqft
    $1,980 Estimated rent

    Home value

    $288,400

    $265,000 - $311,000

    $1,980/mo

    Zestimate® history
    Loading
    Loading...

    Owner options

    List your home for rent

    $1,980/mo

    Rent Zestimate®

    Find your next renter with Zillow Rental Manager. Plus, with online applications, you can quickly screen prospective tenants – for free.

    Learn more

    $1,980/mo

    Rent Zestimate®

    Refinance and save

    $1,861/mo

    Est. payment

    Refinancing to a lower rate could help reduce your monthly payments and save thousands over the life of the loan.

    See today's rates

    $1,861/mo

    Est. payment

    Explore your selling options

    Work with a Zillow partner agent

    Leverage their expertise and Zillow's premium Showcase listings to get your home seen by more buyers.

    Get started

    List with your own agent

    Get your home in front of millions of buyers by listing it on Zillow.

    Learn how to do it

    Sell it yourself

    Take full control of how buyers see your home on Zillow by listing For Sale by Owner (FSBO).

    List your home

    What's special

    Completely painted recently and laminate flooring in up bath room. New kitchen area wood flooring plus a new counter top will be installed. Two bedrooms, two full bathrooms, dining, living, family and screened in porch/sun rooms, two vehicle oversized garage with door opener/transmitters and storage shelf, basement storage and laundry area with washer/dryer connections, either gas or electric. @@ ONE small dog, (no more the 15 lbs), OR ONE cat. -- NO EXCEPTIONS TO THIS! Approximate room sizes, (in feet), total living and storage area, including the basement is about 2,300 square feet, excluding the garage: Master bedroom, 14 x 16 plus double closets. Bedroom, 13 x 14 with large closet. Kitchen, 10 x 14 includes electric stove, refrigerator, dishwasher and disposal plus lots of cabinet space and pantry. Dining area with ceiling fan/lighting, 10 x 14. Living room, 14 x 18 plus two closets. Enclosed porch/sun room with ceiling fans, 10 x 28. Semi finished basement, carpeted, (28 x 30), washer/dryer connections, equipment & storage shelves; fire code does not allow area to be used as a bedroom. Basement access thru garage for ease storage. Bathrooms, two full main with oversized vanity and closet storage (6x10) and (6x6). Rear entrance (big 28 x 22) garage and yard in a private setting! Includes blinds. Cable/U-verse ready. Electric central A/C, gas furnace and water heater. Full Basement semi finished Lawn maintainence by owner. All utilities paid by resident. ONE small dog, (no more the 15 lbs), OR ONE cat. -- NO EXCEPTIONS TO THIS! Showing the property starting July 20th, by appointment only , which MUST be confirmed 1 hour prior, daily fro 9 am until 7 pm. I am an OLD School landlord. I MUST talk to applicant to set up appointments and confirm the appointment. I know, everybody loves our electronic world BUT

    This property is off market, which means it's not currently listed for sale or rent on Zillow. This may be different from what's available on other websites or public sources.

    Facts & features

    Interior

    Bedrooms & bathrooms
    • Bedrooms: 2
    • Bathrooms: 2
    Heating
    • Forced air, Other
    Cooling
    • Other
    Appliances
    • Included: Dishwasher, Dryer, Garbage disposal, Range / Oven, Refrigerator, Washer
    • Laundry: In Unit
    Features
    • Flooring: Hardwood
    • Basement: Unfinished
    Interior area
    • Total interior livable area: 1,537 sqft

    Property

    Parking
    • Total spaces: 4
    • Parking features: Garage - Detached, Off-street
    Features
    • Exterior features: Other
    Lot
    • Size: 10,018 Square Feet
    Details
    • Parcel number: 31M620350

    Construction

    Type & style
    • Home type: SingleFamily
    Condition
    • Year built: 1976

    Community & HOA

    Location
    • Region: Saint Louis

    Financial & listing details

    • Price per square foot: $188/sqft
    • Tax assessed value: $247,500
    • Annual tax amount: $2,943

    Price history

    DateEventPrice
    2/23/2021Listing removed--
    Source: Owner Report a problem
    7/24/2020Listing removed$1,270$1/sqft
    Source: Owner Report a problem
    7/17/2020Price change$1,270+6.3%$1/sqft
    Source: Owner Report a problem
    6/10/2020Listed for rent$1,195+8.6%$1/sqft
    Source: Owner Report a problem
    9/13/2017Listing removed$1,100$1/sqft
    Source: Owner Report a problem
    8/23/2017Listed for rent$1,100$1/sqft
    Source: Owner Report a problem
    6/1/1989Sold--
    Source: Agent Provided Report a problem

    Public tax history

    YearProperty taxesTax assessment
    2025$2,943 -8.3%$47,030 -1.4%
    2024$3,209 +1.3%$47,710
    2023$3,168 +38.8%$47,710 +38.5%
    2022$2,283 +3.3%$34,450
    2021$2,210 +9.6%$34,450 +15.3%
    2020$2,017 +5%$29,870
    2019$1,920 $29,870 +16%
    2018$1,920 $25,740
    2017$1,920 +0.1%$25,740 -23.3%
    2016$1,918 -26.1%$33,540
    2015$2,594 $33,540
    2014$2,594 +7.8%$33,540
    2013$2,406 $33,540
    2012-- $33,540
    2011-- $33,540 -10.9%
    2010$2,428 +4.2%$37,660
    2009$2,329 -8.3%$37,660 -13.1%
    2008$2,540 +12.6%$43,360
    2007$2,255 $43,360 +23.4%
    2006$2,255 -3%$35,150
    2005$2,324 $35,150 +10.8%
    2003-- $31,710 +6.1%
    2002$2,122 +11.4%$29,900
    2001$1,905 $29,900
    Find assessor info on the county website

    Neighborhood: 63128

    Nearby schools

    GreatSchools rating
    Get a cash offer in 3 minutes
    Find out how much your home could sell for in as little as 3 minutes with a no-obligation cash offer.
    Estimated market value
    $288,400
    Get a cash offer in 3 minutes
    Find out how much your home could sell for in as little as 3 minutes with a no-obligation cash offer.
    Estimated market value
    $288,400