This exquisite luxurious end unit was a builders showcase home that is nestled in the heart of Edina and offers a range of amenities to make it a dream come true.
The main floor features a sunlit great room with a beautifully crafted granite gas fireplace, a dining room with beautifully crafted ceilings, and a quartz built in buffet.
The large, spacious kitchen boasts a high end, built in 6 burner gas stove, two built in wall ovens, dazzling quartz countertops, full extension soft close drawers, and a pocket- close corner pantry.
Conveniently located on the main floor is a thoughtfully laid out, well appointed pocket office and a Minnesota mudroom with built in storage.
Descending to the fully finished basement, you will be greeted by a spacious family room that includes a wet bar, a secondary full sized dishwasher for fantasy football leagues, a second gas fireplace for entertaining, and surround sound system for music and TV.
Behind a rolling barn door, you will find a rubber floor exercise room, a fully glass mirrored wall for ballet, weights, and an additional guest room with a 3/4 bath to accommodate family or relatives,
The second floor boasts two bedrooms and the owners suite. One half of the floor features two bedrooms with a full bath, while the larger bedroom offers stunning views. In the smaller room, what makes up for space is the deck off the room with a screened in door and stunning porch with a view! This is just perfect perfect reading, sunbathing, or just relaxing outdoors. This room could be also used as a library or an extra office.
The owner's suite is a beautifully designed crafted space. The ceiling thoughtfully nestles high above and around the living quarters . It features heated floors, a soaking tub, private door lavatory and glass enclosed modern shower with all the extras.
You will also find conveniently located on the second floor with having a private roomed full-size washer/dryer. In addition to a full set tub, countertops to fold your clothes and cabinet to keep your cleaning supplies in.
Closed
$965,000
5138 Hankerson Ave, Edina, MN 55436
4beds
2,929sqft
Townhouse Side x Side
Built in 2021
3,920 Square Feet Lot
$985,900 Zestimate®
$329/sqft
$4,316 Estimated rent
Home value
$985,900
$907,000 - $1.07M
$4,316/mo
Zestimate® history
Owner options
List your home for rent
$4,316/mo
Rent Zestimate®
Find your next renter with Zillow Rental Manager. Plus, with online applications, you can quickly screen prospective tenants – for free.
$4,316/mo
Rent Zestimate®
Refinance and save
$6,727/mo
Est. payment
Refinancing to a lower rate could help reduce your monthly payments and save thousands over the life of the loan.
$6,727/mo
Est. payment
Explore your selling options
Work with a Zillow partner agent
Leverage their expertise and Zillow's premium Showcase listings to get your home seen by more buyers.
Get startedList with your own agent
Get your home in front of millions of buyers by listing it on Zillow.
Learn how to do itSell it yourself
Take full control of how buyers see your home on Zillow by listing For Sale by Owner (FSBO).
List your homeWhat's special
Zillow last checked:
Listing updated:
Listed by:
Jason D Gaskill 612-384-4783,
Twin City Real Estate Services
Bought with:
Karen S London
Lakes Sotheby's International Realty
Source: NorthstarMLS as distributed by MLS GRID,MLS#: 6762741
Facts & features
Interior
Bedrooms & bathrooms
- Bedrooms: 4
- Bathrooms: 4
- Full bathrooms: 2
- 3/4 bathrooms: 1
- 1/2 bathrooms: 1
Bedroom
- Level: Upper
- Area: 208 Square Feet
- Dimensions: 16x13
Bedroom 2
- Level: Upper
- Area: 143 Square Feet
- Dimensions: 13x11
Bedroom 3
- Level: Upper
- Area: 180 Square Feet
- Dimensions: 18x10
Bedroom 4
- Level: Lower
- Area: 100 Square Feet
- Dimensions: 10x10
Deck
- Level: Upper
- Area: 48 Square Feet
- Dimensions: 8x6
Dining room
- Level: Main
- Area: 130 Square Feet
- Dimensions: 13x10
Exercise room
- Level: Lower
- Area: 100 Square Feet
- Dimensions: 10x10
Family room
- Level: Lower
- Area: 323 Square Feet
- Dimensions: 19x17
Kitchen
- Level: Main
- Area: 187 Square Feet
- Dimensions: 17x11
Living room
- Level: Main
- Area: 208 Square Feet
- Dimensions: 16x13
Loft
- Level: Upper
- Area: 60 Square Feet
- Dimensions: 10x6
Office
- Level: Main
- Area: 40 Square Feet
- Dimensions: 8x5
Utility room
- Level: Lower
Heating
- Forced Air
Cooling
- Central Air
Appliances
- Included: Air-To-Air Exchanger, Dishwasher, Disposal, Double Oven, Dryer, Exhaust Fan, Humidifier, Gas Water Heater, Water Filtration System, Water Osmosis System, Microwave, Range, Refrigerator, Stainless Steel Appliance(s), Wall Oven, Washer, Water Softener Owned, Wine Cooler
- Laundry: Laundry Closet, Laundry Room, Sink, In Unit, Upper Level
Features
- Basement: Drain Tiled,Egress Window(s),Finished,Full,Concrete,Sump Pump
- Number of fireplaces: 2
- Fireplace features: Family Room, Gas, Living Room
Interior area
- Total structure area: 2,929
- Total interior livable area: 2,929 sqft
- Finished area above ground: 2,224
- Finished area below ground: 705
Property
Parking
- Total spaces: 2
- Parking features: Attached, Concrete, Garage Door Opener
- Attached garage spaces: 2
- Has uncovered spaces: Yes
- Details: Garage Dimensions (22x20)
Accessibility
- Accessibility features: None
Features
- Levels: Two
- Stories: 2
- Patio & porch: Patio
- Fencing: None
Lot
- Size: 3,920 Square Feet
- Dimensions: 30 x 130
- Features: Tree Coverage - Light
Details
- Foundation area: 942
- Parcel number: 2811721320179
- Zoning description: Residential-Single Family
Construction
Type & style
- Home type: Townhouse
- Property subtype: Townhouse Side x Side
- Attached to another structure: Yes
Materials
- Roof: Age 8 Years or Less,Asphalt
Condition
- New construction: No
- Year built: 2021
Utilities & green energy
- Electric: Power Company: Xcel Energy
- Gas: Natural Gas
- Sewer: City Sewer/Connected
- Water: City Water/Connected
Community & HOA
Community
- Subdivision: Grandview Twnhms Of Edina
HOA
- Has HOA: Yes
- Services included: Maintenance Structure, Hazard Insurance, Lawn Care, Maintenance Grounds, Professional Mgmt, Sanitation, Snow Removal
- HOA fee: $500 monthly
- HOA name: Omega Management
- HOA phone: 763-449-9100
Location
- Region: Edina
Financial & listing details
- Price per square foot: $329/sqft
- Tax assessed value: $955,000
- Annual tax amount: $13,169
- Date on market: 7/28/2025
- Cumulative days on market: 65 days
Price history
| Date | Event | Price |
|---|---|---|
| 11/3/2025 | Sold | $965,000-3.5%$329/sqft |
Source:  NorthstarMLS as distributed by MLS GRID #6762741 Report a problem NorthstarMLS as distributed by MLS GRID #6762741 Report a problem | ||
| 10/20/2025 | Pending sale | $999,777$341/sqft |
Source: NorthstarMLS as distributed by MLS GRID #6762741 Report a problem | ||
| 8/16/2025 | Listed for sale | $999,777+9.3%$341/sqft |
Source: NorthstarMLS as distributed by MLS GRID #6762741 Report a problem | ||
| 11/23/2021 | Sold | $915,000-8%$312/sqft |
Source: NorthstarMLS as distributed by MLS GRID #6108837 Report a problem | ||
| 11/14/2021 | Pending sale | $995,000$340/sqft |
Source: NorthstarMLS as distributed by MLS GRID #6108837 Report a problem | ||
| 10/2/2021 | Listed for sale | $995,000$340/sqft |
Source: NorthstarMLS as distributed by MLS GRID #6108837 Report a problem | ||
Public tax history
| Year | Property taxes | Tax assessment |
|---|---|---|
| 2025 | $13,169 +4.8% | $955,000 |
| 2024 | $12,564 +9.2% | $955,000 |
| 2023 | $11,503 +499.2% | $955,000 +9.1% |
| 2022 | $1,920 | $875,000 |
| 2021 | -- | -- |
Find assessor info on the county website
Neighborhood: Grandview
Nearby homes
- $1,046,000-- bd-- ba-- sqft5142 Hankerson Ave, Edina, MN 55436Off Market
- $930,0004 bd4 ba2.9k sqft5134 Hankerson Ave, Edina, MN 55436Sold
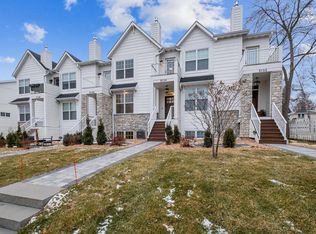
- $381,5004 bd2 ba1.5k sqft5132 Hankerson Ave, Edina, MN 55436Off Market
- $981,800-- bd-- ba-- sqft5132 Hankerson Ave, Edina, MN 55436Off Market
- $963,100-- bd-- ba-- sqft5144 Hankerson Ave, Edina, MN 55436Off Market
- $949,200-- bd-- ba-- sqft5136 Hankerson Ave, Edina, MN 55436Off Market
- $---- bd-- ba-- sqft5144 Hankerson Ave, Minneapolis, MN 55436Off Market
- $---- bd-- ba-- sqft5148 Hankerson Ave, Minneapolis, MN 55436Off Market
Nearby schools
GreatSchools rating
- 9/10Highlands Elementary SchoolGrades: K-5Distance: 0.6 mi
- 9/10South View Middle SchoolGrades: 6-8Distance: 0.9 mi
- 10/10Edina Senior High SchoolGrades: 9-12Distance: 2.2 mi
Get a cash offer in 3 minutes
Find out how much your home could sell for in as little as 3 minutes with a no-obligation cash offer.
Estimated market value
$985,900
Get a cash offer in 3 minutes
Find out how much your home could sell for in as little as 3 minutes with a no-obligation cash offer.
Estimated market value
$985,900
- Minnesota
- Hennepin County
- Edina
- 55436
- Grandview
- 5138 Hankerson Ave
Nearby cities
Nearby neighborhoods
Nearby zip codes
Other Edina Topics
