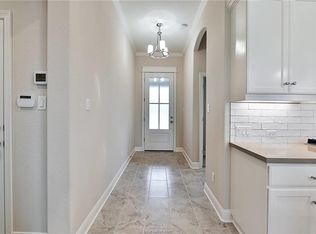
Welcome to this Better Than New 4 Bedroom, 2 Bath gem located in an established section of highly desirable Oakmont Community! Offering an abundance of amenities including a community pool, fitness gym, basketball and pickleball courts, event space and walking trails this immaculately kept home provides an unmatched lifestyle! The Open Concept floor plan is designed for both privacy and comfort, with guest rooms separated from the spacious Master en-suite. The Master bedroom offers ample space for a sitting area or cozy reading nook, while the luxurious bath includes double vanities, a walk-in shower, soaking tub and walk-in closet. Step through the welcoming entryway, complete with a mudroom area and Laundry room featuring a folding counter and good storage, into the the open-concept Living, Dining and Kitchen space. Living Area features stone Fireplace and tons of windows for great natural light. Perfect for entertaining, the kitchen boasts stainless appliances, a gas cooktop, an eat-at island with sink, walk-in pantry and plenty of counter and cabinet space. The living area seamlessly extends onto the covered porch with high ceiling, ceiling fan and lots of room to enjoy outdoor living while overlooking a nice backyard that backs up to Green Space perfect for gardening, play and pets! This home is a rare find - don't miss your opportunity to see this one - schedule your personal Tour today!
Closed
Price Unknown
5138 Maroon Creek Dr, Bryan, TX 77802
4beds
2,065sqft
Single Family Residence
Built in 2020
7,840 Square Feet Lot
$-- Zestimate®
$--/sqft
$2,064 Estimated rent
Home value
Not available
Estimated sales range
Not available
$2,064/mo
Zestimate® history
Owner options
List your home for rent
$2,064/mo
Rent Zestimate®
Find your next renter with Zillow Rental Manager. Plus, with online applications, you can quickly screen prospective tenants – for free.
$2,064/mo
Rent Zestimate®
Refinance and save
Refinancing to a lower rate could help reduce your monthly payments and save thousands over the life of the loan.
Explore your selling options
Work with a Zillow partner agent
Leverage their expertise and Zillow's premium Showcase listings to get your home seen by more buyers.
Get startedList with your own agent
Get your home in front of millions of buyers by listing it on Zillow.
Learn how to do itSell it yourself
Take full control of how buyers see your home on Zillow by listing For Sale by Owner (FSBO).
List your homeWhat's special
Stone fireplaceFitness gymOpen concept floor planBasketball and pickleball courtsStainless appliancesSpacious master en-suitePerfect for gardening
Zillow last checked:
Listing updated:
Listed by:
Cathy Patranella TREC #0357449 281-513-1763,
Coldwell Banker Apex, REALTORS
Bought with:
Sarah Miller, TREC #0500065
Engel & Voelkers B/CS
, TREC #null
Source: BCSMLS,MLS#: 24015867 Originating MLS: Bryan College Station Regional AOR
Originating MLS: Bryan College Station Regional AORFacts & features
Interior
Bedrooms & bathrooms
- Bedrooms: 4
- Bathrooms: 2
- Full bathrooms: 2
Heating
- Central, Gas
Cooling
- Central Air, Electric, Attic Fan
Appliances
- Included: Some Gas Appliances, Built-In Electric Oven, Cooktop, Dishwasher, Disposal, Microwave, Plumbed For Gas, Refrigerator, Water Heater, ENERGY STAR Qualified Appliances, GasWater Heater
- Laundry: Washer Hookup
Features
- High Ceilings, Quartz Counters, Window Treatments, Ceiling Fan(s), Dry Bar, Kitchen Exhaust Fan, Kitchen Island, Programmable Thermostat, Walk-In Pantry
- Flooring: Carpet, Tile
- Doors: Insulated Doors
- Windows: Low-Emissivity Windows
- Has fireplace: Yes
- Fireplace features: Gas Log
Interior area
- Total structure area: 2,065
- Total interior livable area: 2,065 sqft
Property
Parking
- Total spaces: 2
- Parking features: Attached, Front Entry, Garage, Garage Door Opener
- Attached garage spaces: 2
Accessibility
- Accessibility features: None
Features
- Levels: One
- Stories: 1
- Patio & porch: Covered
- Pool features: Community
- Fencing: Privacy,Wood
Lot
- Size: 7,840 Square Feet
Details
- Parcel number: 419397
Construction
Type & style
- Home type: SingleFamily
- Architectural style: Traditional
- Property subtype: Single Family Residence
Materials
- Brick, HardiPlank Type, Stone
- Foundation: Slab
- Roof: Composition
Condition
- Year built: 2020
Utilities & green energy
- Sewer: Public Sewer
- Water: Public
- Utilities for property: Cable Available, Electricity Available, Natural Gas Available, High Speed Internet Available, Sewer Available, Trash Collection, Water Available
Green energy
- Energy efficient items: Appliances, Doors, HVAC, Lighting, Thermostat, Windows
- Indoor air quality: Ventilation
Community & HOA
Community
- Features: Dog Park, Fitness, Garden Area, Playground, Pool
- Security: Smoke Detector(s)
- Subdivision: Oakmont
HOA
- Has HOA: Yes
- Amenities included: Maintenance Grounds, Pool
- Services included: Common Area Maintenance, Pool(s), All Facilities
Location
- Region: Bryan
Financial & listing details
- Tax assessed value: $22,500
- Date on market: 9/17/2025
- Cumulative days on market: 68 days
- Electric utility on property: Yes
Price history
| Date | Event | Price |
|---|---|---|
| 1/30/2025 | Sold | -- |
Source:  BCSMLS #24015867 Report a problem BCSMLS #24015867 Report a problem | ||
| 12/10/2024 | Pending sale | $399,900$194/sqft |
Source: BCSMLS #24015867 Report a problem | ||
| 11/23/2024 | Listed for sale | $399,900$194/sqft |
Source: BCSMLS #24015867 Report a problem | ||
Public tax history
| Year | Property taxes | Tax assessment |
|---|---|---|
| 2019 | -- | $22,500 |
Find assessor info on the county website
Neighborhood: 77802
Nearby homes
- $362,7003 bd2 ba1.7k sqft5140 Maroon Creek Dr, Bryan, TX 77802Off Market
- $374,8003 bd2 ba2k sqft5138 Maroon Creek Dr, Bryan, TX 77802Off Market
- $--4 bd3 ba2.3k sqft5142 Maroon Creek Dr, Bryan, TX 77802Sold

- $437,3004 bd3 ba2.1k sqft5136 Maroon Creek Dr, Bryan, TX 77802Off Market
- $399,9004 bd3 ba2.1k sqft5144 Maroon Creek Dr, Bryan, TX 77802Off Market
- $443,4004 bd4 ba2.6k sqft5134 Maroon Creek Dr, Bryan, TX 77802Off Market
- $405,0004 bd2 ba1.9k sqft5139 Maroon Creek Dr, Bryan, TX 77802Off Market
- $392,0003 bd3 ba1.8k sqft5137 Maroon Creek Dr, Bryan, TX 77802Off Market
Nearby schools
GreatSchools rating
- 9/10Sam Houston Elementary SchoolGrades: PK-4Distance: 0.8 mi
- 4/10Stephen F Austin Middle SchoolGrades: 7-8Distance: 4.7 mi
- 4/10Travis B Bryan High SchoolGrades: 9-12Distance: 2.8 mi
Schools provided by the listing agent
- Middle: ,
- District: Bryan
Source: BCSMLS. This data may not be complete. We recommend contacting the local school district to confirm school assignments for this home.
- Texas
- Brazos County
- Bryan
- 77802
- 5138 Maroon Creek Dr
Nearby cities
Nearby neighborhoods
Nearby zip codes
Other Bryan Topics
