STUNNING WATER VIEWS and UPGRADES in abundance await you in this beautiful Villa located in 55+ section, Azalea Grove, in the highly sought-after Gated Community of Lakeside Landings. Spacious floorplan with 2 bedrooms, 2 bathrooms and a den. One of the best locations in the area. Just a 12-minute golf cart ride to Sumter Landing, 15+ minutes to Spanish Springs, and less than 10 minutes to most of the conveniences in the area – several grocery stores, medical, dental, the new Home Depot, Lowes, and the future Costco and Target and so much more. The home welcomes you with its lush landscaping, maintenance-free lawn, STUCCO exterior, and PAVER walkway and driveway. As you enter the home through the covered entryway your attention is immediately drawn to the water in the back, but we will get to that. Inside, you'll find an OPEN-CONCEPT with tons of natural light from the 8-foot tall sliding glass doors, the new leaded glass inserts in the front entry 8-foot tall double doors, and the large transom window over those entry doors. 10-foot HIGH CEILINGS with additional height provided by the tray ceiling in the primary living areas. NO CARPET in this home, tile floors throughout the main living areas, and LUXURY VINYL PLANK in the primary bedroom, guest bedroom, and den. The den is an ideal room for a cozy television room or an office. The EAT-IN KITCHEN has solid wood cabinets, GRANITE COUNTERTOPS, NEW STAINLESS STEEL APPLIANCES, closet pantry, while the dining room area provides additional space for hosting gatherings. Architectural details like arched doorways and built-in shelves. Wake up to the GORGEOUS WATER VIEW in your spacious primary bedroom with its tray ceiling. The primary ensuite bathroom spoils you with dual sinks mounted on CULTURED MARBLE COUNTERTOPS, a solar tub for additional natural light, complete with a tiled walk-in SHOWER, and TWO WALK-IN CLOSETS with new CLOSET SYSTEMS. Enjoy outdoor living at its finest on the large screened-in lanai. Expansive views through the 10-foot high screen walls. Watch the wildlife play in the FOUNTAINED POND behind the home. Let’s not forget about the utility of this home. Linen closet/coat closet with its new closet system. The laundry room has a NEW HIGH-END front load washer and dryer. The 2-car garage offers ample space for your golf cart and other personal vehicles with ample room for additional storage. The HOA takes care of exterior pest treatment, lawn care, and irrigation (free lawn watering) to ensure a maintenance-free lifestyle. This is a TRULY GATED COMMUNITY featuring impressive wrought iron gates, boasting two pools including a relaxing RESORT-STYLE POOL, two in-ground Jacuzzis, a clubhouse with a library, billiard room, a FULL FITNESS CENTER, space for community events, a card room, putting greens, playground, basketball, tennis, and pickleball courts exclusively to residents. If you enjoy kayaking and sunshine you will love the access to Lake Miona. NO BOND. NEW ROOF and HVAC 2024 and the water heater is 2021. Do not miss out on this affordable view home.
Sold for $292,000
$292,000
5138 Neptune Cir, Oxford, FL 34484
3beds
1,559sqft
Single Family Residence
Built in 2010
6,298 Square Feet Lot
$288,100 Zestimate®
$187/sqft
$1,934 Estimated rent
Home value
$288,100
$271,000 - $308,000
$1,934/mo
Zestimate® history
Owner options
List your home for rent
$1,934/mo
Rent Zestimate®
Find your next renter with Zillow Rental Manager. Plus, with online applications, you can quickly screen prospective tenants – for free.
$1,934/mo
Rent Zestimate®
Refinance and save
$2,199/mo
Est. payment
Refinancing to a lower rate could help reduce your monthly payments and save thousands over the life of the loan.
$2,199/mo
Est. payment
Explore your selling options
Work with a Zillow partner agent
Leverage their expertise and Zillow's premium Showcase listings to get your home seen by more buyers.
Get startedList with your own agent
Get your home in front of millions of buyers by listing it on Zillow.
Learn how to do itSell it yourself
Take full control of how buyers see your home on Zillow by listing For Sale by Owner (FSBO).
List your homeWhat's special
Fountained pondResort-style poolGorgeous water viewNew roofGranite countertopsCultured marble countertopsSpacious floorplan
Zillow last checked:
Listing updated:
Listed by:
Dave Monty 352-571-9705,
SALLY LOVE REAL ESTATE 352-399-2010
Bought with:
Meghan Benham, 3411901
CHARLES RUTENBERG REALTY ORLANDO
Source: Stellar MLS,MLS#: G5093110 Originating MLS: Lake and Sumter
Originating MLS: Lake and Sumter
Facts & features
Interior
Bedrooms & bathrooms
- Bedrooms: 3
- Bathrooms: 2
- Full bathrooms: 2
Primary bedroom
- Features: Ceiling Fan(s), En Suite Bathroom, Walk-In Closet(s)
- Level: First
- Area: 201.5 Square Feet
- Dimensions: 13x15.5
Bedroom 2
- Features: Ceiling Fan(s), Built-in Closet
- Level: First
- Area: 138 Square Feet
- Dimensions: 12x11.5
Primary bathroom
- Features: Built-In Shower Bench, Dual Sinks, Shower No Tub, Split Vanities, Stone Counters, No Closet
- Level: First
- Area: 135 Square Feet
- Dimensions: 15x9
Bathroom 2
- Features: Tub With Shower, No Closet
- Level: First
Den
- Features: Ceiling Fan(s), No Closet
- Level: First
- Area: 143 Square Feet
- Dimensions: 11x13
Dining room
- Features: Ceiling Fan(s), No Closet
- Level: First
- Area: 100 Square Feet
- Dimensions: 10x10
Kitchen
- Features: Granite Counters, Pantry, Built-in Closet
- Level: First
- Area: 160 Square Feet
- Dimensions: 16x10
Living room
- Features: Ceiling Fan(s), No Closet
- Level: First
- Area: 352 Square Feet
- Dimensions: 16x22
Heating
- Heat Pump
Cooling
- Central Air
Appliances
- Included: Dishwasher, Dryer, Microwave, Range, Refrigerator, Washer
- Laundry: Inside, Laundry Room
Features
- Ceiling Fan(s), Eating Space In Kitchen, High Ceilings, Living Room/Dining Room Combo, Open Floorplan, Primary Bedroom Main Floor, Stone Counters, Tray Ceiling(s), Walk-In Closet(s)
- Flooring: Ceramic Tile, Luxury Vinyl
- Windows: Skylight(s), Window Treatments
- Has fireplace: No
Interior area
- Total structure area: 2,143
- Total interior livable area: 1,559 sqft
Property
Parking
- Total spaces: 2
- Parking features: Garage - Attached
- Attached garage spaces: 2
Features
- Levels: One
- Stories: 1
- Exterior features: Irrigation System, Rain Gutters, Sidewalk
- On waterfront: Yes
- Waterfront features: Pond
Lot
- Size: 6,298 Square Feet
Details
- Parcel number: D21Y014
- Zoning: RES
- Special conditions: None
Construction
Type & style
- Home type: SingleFamily
- Property subtype: Single Family Residence
Materials
- Block, Stucco
- Foundation: Slab
- Roof: Shingle
Condition
- New construction: No
- Year built: 2010
Utilities & green energy
- Sewer: Public Sewer
- Water: Public
- Utilities for property: BB/HS Internet Available
Community & HOA
Community
- Pet fee: $0 monthly
- Senior community: Yes
- Subdivision: LAKESIDE LANDINGS
HOA
- Has HOA: Yes
- HOA fee: $347 monthly
- HOA name: Sentry/Julie Scoggins
- Second HOA name: Lakeside Landing Master Association
Location
- Region: Oxford
Financial & listing details
- Price per square foot: $187/sqft
- Tax assessed value: $222,030
- Annual tax amount: $1,595
- Date on market: 2/21/2025
- Cumulative days on market: 91 days
- Listing terms: Cash,Conventional,FHA,VA Loan
- Ownership: Fee Simple
- Total actual rent: 0
- Road surface type: Asphalt
Price history
| Date | Event | Price |
|---|---|---|
| 7/11/2025 | Sold | $292,000-2.3%$187/sqft |
Source:  Stellar MLS #G5093110 Report a problem Stellar MLS #G5093110 Report a problem | ||
| 5/31/2025 | Pending sale | $299,000$192/sqft |
Source: Stellar MLS #G5093110 Report a problem | ||
| 4/13/2025 | Price change | $299,000-8%$192/sqft |
Source: Stellar MLS #G5093110 Report a problem | ||
| 3/1/2025 | Price change | $325,000-7.1%$208/sqft |
Source: Stellar MLS #G5093110 Report a problem | ||
| 2/21/2025 | Listed for sale | $349,900+99.9%$224/sqft |
Source: Stellar MLS #G5093110 Report a problem | ||
| 9/20/2010 | Sold | $175,000$112/sqft |
Source: Public Record Report a problem | ||
Public tax history
| Year | Property taxes | Tax assessment |
|---|---|---|
| 2025 | $1,626 +1.9% | $142,370 +2.9% |
| 2024 | $1,595 +7.4% | $138,360 -3.6% |
| 2023 | $1,485 +3.4% | $143,480 +3% |
| 2022 | $1,435 -5.2% | $139,310 +3% |
| 2021 | $1,514 -2.1% | $135,260 +1.4% |
| 2020 | $1,546 | $133,400 +2.3% |
| 2019 | $1,546 +1.1% | $130,410 +1.9% |
| 2018 | $1,530 +8.1% | $127,980 -0.5% |
| 2017 | $1,416 -4.9% | $128,680 -0.5% |
| 2016 | $1,489 -2.2% | $129,390 -0.5% |
| 2015 | $1,523 -2% | $130,090 -0.5% |
| 2014 | $1,554 -2.8% | $130,790 -11.5% |
| 2013 | $1,599 | $147,760 0% |
| 2012 | -- | $147,800 |
| 2011 | -- | $147,800 +278% |
| 2010 | -- | $39,100 |
| 2009 | -- | $39,100 -15% |
| 2008 | -- | $46,000 |
Find assessor info on the county website
Neighborhood: 34484
Nearby homes
- $284,000-- bd-- ba-- sqftCircle, Oxford, FL 34484Off Market
- $233,0002 bd2 ba2.1k sqft5140 Neptune Cir, Oxford, FL 34484Off Market
- $289,0002 bd2 ba1.8k sqft5132 Neptune Cir, Oxford, FL 34484Off Market

- $248,1002 bd2 ba1.6k sqft5130 Neptune Cir, Oxford, FL 34484Off Market
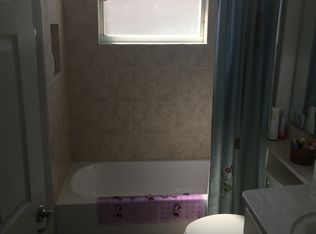
- $272,500-- bd-- ba1.5k sqft10084 Ketch Kay Ln, Oxford, FL 34484Off Market
- $300,0002 bd2 ba1.5k sqft10070 Ketch Kay Ln, Oxford, FL 34484Sold
- $300,0003 bd2 ba1.4k sqft10006 Ketch Kay Ln, Oxford, FL 34484Sold
- $268,900-- bd-- ba1.5k sqft10086 Ketch Kay Ln, Oxford, FL 34484Off Market
Nearby schools
GreatSchools rating
- 8/10Wildwood Elementary SchoolGrades: PK-5Distance: 3.5 mi
- 3/10Wildwood Middle/ High SchoolGrades: 6-12Distance: 3.4 mi
Get a cash offer in 3 minutes
Find out how much your home could sell for in as little as 3 minutes with a no-obligation cash offer.
Estimated market value
$288,100
Get a cash offer in 3 minutes
Find out how much your home could sell for in as little as 3 minutes with a no-obligation cash offer.
Estimated market value
$288,100
- Florida
- Sumter County
- Oxford
- 34484
- 5138 Neptune Cir
Nearby cities
Nearby zip codes
Other Oxford Topics
