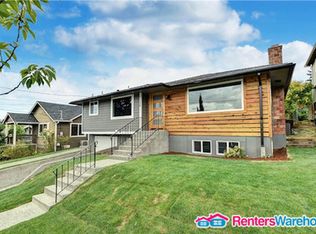
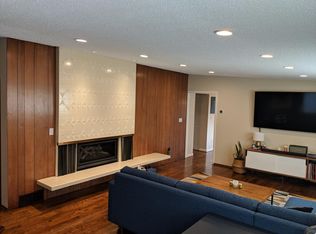
Adjoining loft areaMature fruit treesAmazing territorial viewsWarm and inviting settingBeautifully refinished hardwood floorsNew lvp flooringWalk-in pantry
Recently refreshed home in the desirable Seward Park community featuring amazing territorial views, newer exterior paint, new interior paint, new LVP flooring, and beautifully refinished hardwood floors. Natural light fills the open living and dining areas, creating a warm and inviting setting. The main level offers one bedroom, a versatile den/office, a full bath, and a spacious kitchen with a gas stove and walk-in pantry. Upstairs, the private primary suite includes its own ¾ bath and an adjoining loft area. The lower level features two additional bedrooms, a kitchenette, and a separate entrance, providing flexible options for guests, extended living, or potential rental use. Additional highlights include gas heat and a tankless water heater. Enjoy the large backyard with an expansive patio and mature fruit trees. Conveniently located near Seward Park, Lake Washington, Columbia City shops and restaurants, light rail, freeway access, Sea-Tac Airport, and downtown Seattle. Walkable to multiple Bus Stops.
17 days
|
996
|
59
|
Likely to sell faster than
Zillow last checked:
Listing updated:
Listed by:
Tuyet G. Luong,
Keller Williams Rlty Bellevue,
Tuan Doan,
Keller Williams Rlty Bellevue
Source: NWMLS as distributed by MLS GRID,MLS#: 2559945
Facts & features
Interior
Bedrooms & bathrooms
Bedrooms: 4
Bathrooms: 3
Full bathrooms: 2
3/4 bathrooms: 1
Main level bathrooms: 1
Main level bedrooms: 1
Primary bedroom
Level: Second
Bedroom
Level: Lower
Bedroom
Level: Lower
Bedroom
Level: Main
Bathroom full
Level: Lower
Bathroom full
Level: Main
Bathroom three quarter
Level: Second
Den office
Level: Main
Den office
Level: Main
Dining room
Level: Main
Entry hall
Level: Main
Kitchen with eating space
Level: Main
Kitchen without eating space
Level: Lower
Living room
Level: Main
Utility room
Level: Main
Heating
Forced Air, Electric, Natural Gas
Cooling
None
Appliances
Included: Dishwasher, Dryer, Microwave, Refrigerator, Stove(s)/Range(s), Tankless Water Heater, Washer, Dishwasher(s), Dryer(s), Microwave(s), Refrigerator(s), Washer(s), Water Heater: Gas, Water Heater Location: Basement
Features
Bath Off Primary, Dining Room, Pantry
Flooring: Hardwood, Vinyl, Vinyl Plank, Carpet
Basement: Finished
Has fireplace: No
Interior area
Total structure area: 2,292
Total interior livable area: 2,292 sqft
Property
Parking
Total spaces: 2
Parking features: Driveway
Uncovered spaces: 2
Features
Levels: One and One Half
Stories: 1
Entry location: Main
Patio & porch: Second Kitchen, Bath Off Primary, Dining Room, Pantry, Water Heater
Has view: Yes
View description: Lake, Territorial
Has water view: Yes
Water view: Lake
Lot
Size: 8,690 Square Feet
Features: Curbs, Paved, Sidewalk, Cable TV, Deck, Fenced-Partially, Gas Available, High Speed Internet, Outbuildings
Source: NWMLS as distributed by MLS GRID. This data may not be complete. We recommend contacting the local school district to confirm school assignments for this home.