Skip main navigation
Off market
Street View
  • $338,500

    5138 Shepherds Gln #50, Willoughby, OH 44094

    3beds
    1,860sqft
    Condo
    Built in 2006
    -- sqft lot
    $338,500 Zestimate®
    $182/sqft
    $2,445 Estimated rent

    Home value

    $338,500

    $322,000 - $359,000

    $2,445/mo

    Zestimate® history
    Loading
    Loading...

    Owner options

    List your home for rent

    $2,445/mo

    Rent Zestimate®

    Find your next renter with Zillow Rental Manager. Plus, with online applications, you can quickly screen prospective tenants – for free.

    Learn more

    $2,445/mo

    Rent Zestimate®

    Refinance and save

    $2,554/mo

    Est. payment

    Refinancing to a lower rate could help reduce your monthly payments and save thousands over the life of the loan.

    See today's rates

    $2,554/mo

    Est. payment

    Explore your selling options

    Work with a Zillow partner agent

    Leverage their expertise and Zillow's premium Showcase listings to get your home seen by more buyers.

    Get started

    List with your own agent

    Get your home in front of millions of buyers by listing it on Zillow.

    Learn how to do it

    Sell it yourself

    Take full control of how buyers see your home on Zillow by listing For Sale by Owner (FSBO).

    List your home

    What's special

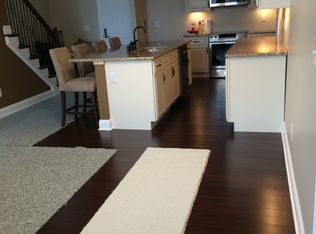
    ABSOLUTELY Nothing To Do But Move In, Unpack & Enjoy This Cape Cod Condominium * Open And Airy Floor Plan * 10X6 Front Porch Welcomes You Into A Huge Foyer W/Double Wide Closets * A Butlers Bar/Pantry Area Leads To The Kitchen, Gorgeous Wood Cabinets With 2 Lazy Susan's & Sliding Drawers; Stainless Steel Appliances (Convection Oven); Breakfast Counter * This Opens To A Vaulted Ceiling Dining Room And Great Room W/Palladium Windows (W/3M Privacy Film For UV Protection); Marble Front, Gas FRPL; Plenty Of Recessed Lighting * First Floor Master Suite (Note The Jewelry Armoire); Large Glamour Bath, Garden Tub, Shower Stall, Double Sinks, Walk In Closet * First Floor Utility Room W/Cupboards * Extra Wide Staircase Leads To The Large Den/Office/Loft Or 3rd Bedroom (Which Would Need A Wall) * Other Bedroom Up And Full Bath With Double Sinks * Double Closets In Hall Plus A Heated Storage Room * In 2020: Whole House Painted, All New Carpeting, All Blinds & Window Coverings & Several Light Fixtures * Not All Units Are Alike: This Has Front & Back Storm Door & Screens; Private 6' Vinyl Fence In Rear (Sides) With 12x12 Composite Wood Deck; This Unit Doesn't Share A Front Porch * Gas & Electric Hook Up For Range & Dryer * Complex Has Concrete Block Party Walls * 2 Car Attached Garage * Great Location Close To Shopping, Restaurants & Freeways * So Much To Offer For So Little Money * Come View This 'House' And Make It Your New 'Home' Today * One Year Home Warranty

    This property is off market, which means it's not currently listed for sale or rent on Zillow. This may be different from what's available on other websites or public sources.

    Facts & features

    Interior

    Bedrooms & bathrooms
    • Bedrooms: 3
    • Bathrooms: 3
    • Full bathrooms: 2
    • 1/2 bathrooms: 1
    Heating
    • Forced air, Gas
    Cooling
    • Central
    Appliances
    • Included: Dishwasher, Garbage disposal, Microwave, Range / Oven, Refrigerator
    Features
    • Basement: None
    • Has fireplace: Yes
    Interior area
    • Total interior livable area: 1,860 sqft

    Property

    Parking
    • Total spaces: 2
    • Parking features: Garage - Attached
    Features
    • Exterior features: Stone, Vinyl
    Lot
    • Size: 0.46 Acres
    Details
    • Parcel number: 27A006N000500

    Construction

    Type & style
    • Home type: Condo
    Materials
    • Roof: Asphalt
    Condition
    • Year built: 2006

    Community & HOA

    HOA
    • Has HOA: Yes
    • HOA fee: $256 monthly
    Location
    • Region: Willoughby

    Financial & listing details

    • Price per square foot: $182/sqft
    • Tax assessed value: $254,530
    • Annual tax amount: $4,759

    Price history

    DateEventPrice
    7/31/2020Sold$235,000+4.4%$126/sqft
    Source: MLS Now #4186425 Report a problem
    10/21/2019Sold$225,000-16.2%$121/sqft
    Source: MLS Now #4111258 Report a problem
    12/22/2006Sold$268,400$144/sqft
    Source: MLS Now #2341501 Report a problem

    Public tax history

    YearProperty taxesTax assessment
    2025$4,759 -2.2%$89,090
    2024$4,864 -12.3%$89,090 +1.9%
    2023$5,548 +3.6%$87,400
    2022$5,356 -0.4%$87,400
    2021$5,380 +2.5%$87,400 +15%
    2020$5,246 +21.4%$76,000
    2019$4,320 -0.2%$76,000 +1.4%
    2018$4,330 $74,940
    2017$4,330 +0.2%$74,940
    2016$4,321 +0.4%$74,940
    2015$4,305 +5.4%$74,940
    2014$4,086 -0.1%$74,940
    2013$4,088 +1.1%$74,940
    2012$4,043 -0.2%$74,940 -12.3%
    2011$4,049 -8.5%$85,420
    2010$4,424 +4.8%$85,420 +1.9%
    2009$4,223 +5%$83,808 -10%
    2008$4,024 +2.8%$93,118
    2007$3,914 +570.5%$93,118 +1082.5%
    2006$584 +1042.8%$7,875 +1018.6%
    2005$51 $704
    Find assessor info on the county website

    Neighborhood: 44094

    Nearby schools

    GreatSchools rating
    Schools provided by the listing agent
    • District: Willoughby-Eastlake

    Source: The MLS. This data may not be complete. We recommend contacting the local school district to confirm school assignments for this home.

    Get a cash offer in 3 minutes
    Find out how much your home could sell for in as little as 3 minutes with a no-obligation cash offer.
    Estimated market value
    $338,500
    Get a cash offer in 3 minutes
    Find out how much your home could sell for in as little as 3 minutes with a no-obligation cash offer.
    Estimated market value
    $338,500