Welcome to this stunning Solar Heights northwest contemporary craftsman style custom home! Entry-level living with Hickory hardwood floors and slider to back deck from the great-room. Large Chef's kitchen with Hickory hardwood floors, Custom Maple cabinets, Corian counters, Stainless Steel Appliances, and built-in bookcase at eat bar peninsula. Adjoining dining room with Hickory hardwood flooring, Wainscoting and natural views. Entry-level 1/2 bath and spacious Primary ensuite with Walk-through closet, Soaking tub, walk-in Shower and Double-sinks. Upper-level boasts additional two bedrooms with walk-in closets, full bath with Gorgeous Views from every window! Enjoy the convenience of the Lower-level laundry room, family room with slate floors, marble surround gas fireplace, built-ins and slider to backyard, covered deck. Attached oversized 2-car garage with ample storage and outdoor accessible dog-run. Quality craftsmanship and details are evident throughout this well cared for home! Professionally landscaped and Terraced backyard with Water-feature, Raspberries, variety of plants, fully fenced and irrigated with multiple walking tails. Do not miss the well-appointed Shed with power, and dedicated hot water heater, boasting a private SAUNA and adjacent outdoor enclosed and private SHOWER situated amongst this beautiful .28ac Natural Setting. Ridgeline Trail System and Blanton Ridge Park both just steps away, across street. This home is absolutely stunning! OPEN HOUSE Sunday, September 10th 1PM-3PM
Sold
$780,000
5138 Solar Heights Dr, Eugene, OR 97405
3beds
2,168sqft
Residential, Single Family Residence
Built in 2003
0.3 Acres Lot
$789,700 Zestimate®
$360/sqft
$3,263 Estimated rent
Home value
$789,700
$750,000 - $829,000
$3,263/mo
Zestimate® history
Owner options
List your home for rent
$3,263/mo
Rent Zestimate®
Find your next renter with Zillow Rental Manager. Plus, with online applications, you can quickly screen prospective tenants – for free.
$3,263/mo
Rent Zestimate®
Refinance and save
$4,914/mo
Est. payment
Refinancing to a lower rate could help reduce your monthly payments and save thousands over the life of the loan.
$4,914/mo
Est. payment
Explore your selling options
Work with a Zillow partner agent
Leverage their expertise and Zillow's premium Showcase listings to get your home seen by more buyers.
Get startedList with your own agent
Get your home in front of millions of buyers by listing it on Zillow.
Learn how to do itSell it yourself
Take full control of how buyers see your home on Zillow by listing For Sale by Owner (FSBO).
List your homeWhat's special
Marble surround gas fireplaceCorian countersCovered deckBuilt-in bookcaseGorgeous viewsWalk-in showerAmple storage
Zillow last checked:
Listing updated:
Listed by:
Jennifer Kyser jennifer@duncanre.com,
Duncan Real Estate Group Inc
Bought with:
Jennifer Jardine, 200110015
RE/MAX Integrity
Source: RMLS (OR),MLS#: 23576244
Facts & features
Interior
Bedrooms & bathrooms
- Bedrooms: 3
- Bathrooms: 3
- Full bathrooms: 2
- Partial bathrooms: 1
- Main level bathrooms: 2
Rooms
- Room types: Bedroom 2, Bedroom 3, Dining Room, Family Room, Kitchen, Living Room, Primary Bedroom
Primary bedroom
- Features: Bathroom, Double Sinks, Soaking Tub, Suite, Walkin Closet, Walkin Shower, Wallto Wall Carpet
- Level: Main
- Area: 154
- Dimensions: 11 x 14
Bedroom 2
- Features: Double Closet, Walkin Closet, Wallto Wall Carpet
- Level: Upper
- Area: 253
- Dimensions: 11 x 23
Bedroom 3
- Features: Double Closet, Walkin Closet, Wallto Wall Carpet
- Level: Upper
- Area: 209
- Dimensions: 11 x 19
Dining room
- Features: Hardwood Floors, Kitchen Dining Room Combo
- Level: Main
- Area: 143
- Dimensions: 11 x 13
Family room
- Features: Bookcases, Builtin Features, Deck, Fireplace, Marble, Slate Flooring
- Level: Lower
- Area: 285
- Dimensions: 15 x 19
Kitchen
- Features: Dishwasher, Disposal, Eat Bar, Gas Appliances, Gourmet Kitchen, Hardwood Floors, Kitchen Dining Room Combo, Microwave, Builtin Oven, Free Standing Range, Free Standing Refrigerator
- Level: Main
- Area: 168
- Width: 14
Living room
- Features: Balcony, Bookcases, Builtin Features, Deck, French Doors, Hardwood Floors
- Level: Main
- Area: 195
- Dimensions: 15 x 13
Heating
- Forced Air, Fireplace(s)
Cooling
- Central Air
Appliances
- Included: Built In Oven, Dishwasher, Disposal, Free-Standing Gas Range, Free-Standing Range, Free-Standing Refrigerator, Gas Appliances, Microwave, Range Hood, Stainless Steel Appliance(s), Gas Water Heater
- Laundry: Laundry Room
Features
- Floor 3rd, Soaking Tub, Wainscoting, Double Closet, Walk-In Closet(s), Kitchen Dining Room Combo, Bookcases, Built-in Features, Marble, Eat Bar, Gourmet Kitchen, Balcony, Bathroom, Double Vanity, Suite, Walkin Shower
- Flooring: Hardwood, Slate, Wall to Wall Carpet, Wood
- Doors: French Doors
- Windows: Double Pane Windows
- Basement: Daylight
- Number of fireplaces: 1
- Fireplace features: Gas
Interior area
- Total structure area: 2,168
- Total interior livable area: 2,168 sqft
Property
Parking
- Total spaces: 2
- Parking features: Driveway, Garage Door Opener, Attached, Oversized
- Attached garage spaces: 2
- Has uncovered spaces: Yes
Features
- Stories: 3
- Patio & porch: Covered Deck, Covered Patio, Deck
- Exterior features: Dog Run, Garden, Sauna, Yard, Balcony
- Fencing: Fenced
- Has view: Yes
- View description: Mountain(s), Trees/Woods
Lot
- Size: 0.3 Acres
- Features: Corner Lot, Private, Sloped, Sprinkler, SqFt 10000 to 14999
Details
- Additional structures: Outbuilding, ToolShed
- Parcel number: 1320009
Construction
Type & style
- Home type: SingleFamily
- Architectural style: Contemporary,Craftsman
- Property subtype: Residential, Single Family Residence
Materials
- Shake Siding, Wood Composite, Wood Siding
- Roof: Composition
Condition
- Resale
- New construction: No
- Year built: 2003
Details
- Warranty included: Yes
Utilities & green energy
- Gas: Gas
- Sewer: Public Sewer
- Water: Public
Community & HOA
HOA
- Has HOA: No
Location
- Region: Eugene
Financial & listing details
- Price per square foot: $360/sqft
- Tax assessed value: $875,212
- Annual tax amount: $8,273
- Date on market: 9/14/2023
- Cumulative days on market: 3 days
- Listing terms: Cash,Conventional,FHA
- Road surface type: Concrete, Paved
Price history
| Date | Event | Price |
|---|---|---|
| 10/17/2023 | Sold | $780,000+2%$360/sqft |
Source:  RMLS (OR) #23576244 Report a problem RMLS (OR) #23576244 Report a problem | ||
| 9/17/2023 | Pending sale | $765,000$353/sqft |
Source: RMLS (OR) #23576244 Report a problem | ||
| 9/14/2023 | Listed for sale | $765,000+59.5%$353/sqft |
Source: RMLS (OR) #23576244 Report a problem | ||
| 6/20/2006 | Sold | $479,500+1498.3%$221/sqft |
Source: Public Record Report a problem | ||
| 1/22/2004 | Sold | $30,000+20%$14/sqft |
Source: Public Record Report a problem | ||
| 5/19/2000 | Sold | $25,000$12/sqft |
Source: Public Record Report a problem | ||
Public tax history
| Year | Property taxes | Tax assessment |
|---|---|---|
| 2025 | $8,943 +1.3% | $458,996 +3% |
| 2024 | $8,832 +2.6% | $445,628 +3% |
| 2023 | $8,607 +4% | $432,649 +3% |
| 2022 | $8,274 +6.5% | $420,048 +3% |
| 2021 | $7,771 -0.1% | $407,814 +3% |
| 2020 | $7,781 +3.3% | $395,936 +3% |
| 2019 | $7,532 +6.7% | $384,404 +3% |
| 2018 | $7,057 | $373,208 +3% |
| 2017 | $7,057 +6.3% | $362,338 +3% |
| 2016 | $6,639 +7.8% | $351,784 +3% |
| 2015 | $6,156 +2.6% | $341,538 +3% |
| 2014 | $5,999 +6.1% | $331,590 +3% |
| 2013 | $5,655 +13.5% | $321,932 +3.4% |
| 2012 | $4,984 | $311,301 -0.4% |
| 2011 | -- | $312,555 +3% |
| 2010 | -- | $303,451 +3% |
| 2009 | -- | $294,613 +3% |
| 2008 | -- | $286,032 +6.6% |
| 2007 | -- | $268,372 +3% |
| 2006 | -- | $260,555 +3% |
| 2005 | -- | $252,966 +420.9% |
| 2004 | -- | $48,566 +4% |
| 2003 | -- | $46,699 +8% |
| 2002 | -- | $43,240 |
| 2001 | -- | $43,240 -7% |
| 2000 | -- | $46,490 |
Find assessor info on the county website
Neighborhood: Southeast
Nearby homes
- $828,0004 bd4 ba1.2k sqft5142 Solar Heights Dr, Eugene, OR 97405Off Market
- $971,2005 bd4 ba3.3k sqft5134 Solar Heights Dr, Eugene, OR 97405Off Market
- $--10,454 sqftSolar Hts #1500, Eugene, OR 97405Off Market
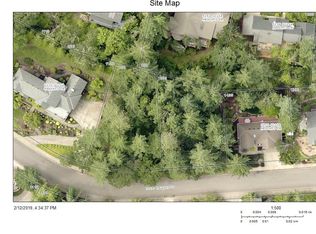
- $--0.26 acresSolar Hts #1600, Eugene, OR 97405Off Market

- $1,270,5005 bd4 ba5.6k sqft5141 Solar Heights Dr, Eugene, OR 97405Off Market
- $368,900-- bd-- ba-- sqft5135 Solar Heights Dr, Eugene, OR 97405Off Market
- $823,6004 bd2 ba2.1k sqft5143 Solar Heights Dr, Eugene, OR 97405Off Market
- $813,7003 bd6 ba2.2k sqft5146 Solar Heights Dr, Eugene, OR 97405Off Market
Nearby schools
GreatSchools rating
- 9/10Edgewood Community Elementary SchoolGrades: K-5Distance: 1 mi
- 5/10Spencer Butte Middle SchoolGrades: 6-8Distance: 1.1 mi
- 8/10South Eugene High SchoolGrades: 9-12Distance: 2.7 mi
Schools provided by the listing agent
- Elementary: Edgewood
- Middle: Spencer Butte
- High: South Eugene
Source: RMLS (OR). This data may not be complete. We recommend contacting the local school district to confirm school assignments for this home.
Sell for more on Zillow
Get a Zillow Showcase℠ listing at no additional cost and you could sell for .
$789,700
2% more
+$15,794
With Zillow Showcase(estimated)
$805,494
Sell for more on Zillow
Get a Zillow Showcase℠ listing at no additional cost and you could sell for .
$789,700
2% more
+$15,794
With Zillow Showcase(estimated)
$805,494
- Oregon
- Lane County
- Eugene
- 97405
- Southeast
- 5138 Solar Heights Dr
