Skip main navigation
Closed
  • $268,000

    5138 Timber Hills Way, Oakwood, GA 30566

    2beds
    1,292sqft
    Townhouse
    Built in 2005
    5,227 Square Feet Lot
    $265,200 Zestimate®
    $207/sqft
    $1,671 Estimated rent

    Home value

    $265,200

    $241,000 - $292,000

    $1,671/mo

    Zestimate® history
    Loading
    Loading...

    Owner options

    List your home for rent

    $1,671/mo

    Rent Zestimate®

    Find your next renter with Zillow Rental Manager. Plus, with online applications, you can quickly screen prospective tenants – for free.

    Learn more

    $1,671/mo

    Rent Zestimate®

    Refinance and save

    $2,662/mo

    Est. payment

    Refinancing to a lower rate could help reduce your monthly payments and save thousands over the life of the loan.

    See today's rates

    $2,662/mo

    Est. payment

    Explore your selling options

    Work with a Zillow partner agent

    Leverage their expertise and Zillow's premium Showcase listings to get your home seen by more buyers.

    Get started

    List with your own agent

    Get your home in front of millions of buyers by listing it on Zillow.

    Learn how to do it

    Sell it yourself

    Take full control of how buyers see your home on Zillow by listing For Sale by Owner (FSBO).

    List your home

    What's special

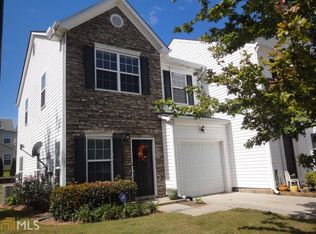
    Well maintained cul-de-sac townhome with gorgeous new LVP flooring, carpet, and paint throughout this 2 bedroom 2.5 bath two story home with roommate floorplan. **Zoned for the new Everwood Elementary School** Kitchen has a bay window with built in bench, pantry cabinet, all new stainless steel appliances, and glass tile backsplash. Entertaining is easy as the space flows into the dining and living room (with fireplace) areas, and out through the french doors to the patio and fenced yard. There is a 1/2 bath on main and don't miss the huge area under the stairs. Use for storage or you could be extra creative and use for a play nook or even a dog "house". Upstairs you will find two master bedrooms with trey ceilings, nice closet space(s) and ensuite bathrooms with soaking tubs. The laundry with included stacked washer/dryer is conveniently located between the two rooms. HVAC was replaced March 2024. Crawford Oaks has a playground, pool, tennis courts, basketball courts, a clubhouse and community events. The HOA fees also cover lawn maintenance! Great proximity to Lake Lanier, downtown Gainesville restaurants and shopping, UNG North Georgia College and Brenau.

    Zillow last checked:

    Listing updated:

    Listed by:

    Jennifer Fast 678-822-2264,

    Michael Carr and Associates

    Bought with:

    Jesse Cash, 443593

    eXp Realty

    Source: GAMLS,MLS#: 10518342MLS Logo

    Facts & features

    Interior

    Bedrooms & bathrooms
    • Bedrooms: 2
    • Bathrooms: 3
    • Full bathrooms: 2
    • 1/2 bathrooms: 1
    Rooms
    • Room types: Family Room
    Dining room
    • Features: Dining Rm/Living Rm Combo
    Kitchen
    • Features: Breakfast Bar
    Heating
    • Central
    Cooling
    • Ceiling Fan(s), Central Air
    Appliances
    • Included: Dishwasher, Disposal, Dryer, Ice Maker, Microwave, Oven/Range (Combo), Refrigerator, Stainless Steel Appliance(s), Washer
    • Laundry: In Hall, Upper Level
    Features
    • Roommate Plan, Soaking Tub, Tray Ceiling(s), Walk-In Closet(s)
    • Flooring: Carpet, Laminate
    • Windows: Bay Window(s), Window Treatments
    • Basement: None
    • Attic: Pull Down Stairs
    • Number of fireplaces: 1
    • Fireplace features: Factory Built, Family Room
    • Common walls with other units/homes: 2+ Common Walls
    Interior area
    • Total structure area: 1,292
    • Total interior livable area: 1,292 sqft
    • Finished area above ground: 1,292
    • Finished area below ground: 0

    Property

    Parking
    • Parking features: Kitchen Level, Over 1 Space per Unit, Parking Pad
    • Has uncovered spaces: Yes
    Features
    • Levels: Two
    • Stories: 2
    • Patio & porch: Patio
    • Fencing: Back Yard,Fenced,Privacy,Wood
    Lot
    • Size: 5,227 Square Feet
    • Features: Cul-De-Sac, Level, Private
    • Residential vegetation: Grassed
    Details
    • Parcel number: 08042A000236

    Construction

    Type & style
    • Home type: Townhouse
    • Architectural style: Traditional
    • Property subtype: Townhouse
    • Attached to another structure: Yes
    Materials
    • Vinyl Siding
    • Foundation: Slab
    • Roof: Composition
    Condition
    • Resale
    • New construction: No
    • Year built: 2005

    Utilities & green energy

    • Electric: 220 Volts
    • Sewer: Private Sewer
    • Water: Public
    • Utilities for property: High Speed Internet, Sewer Connected
    Green energy
    • Energy efficient items: Appliances, Thermostat

    Community & HOA

    Community
    • Features: Clubhouse, Playground, Pool, Sidewalks, Street Lights, Tennis Court(s)
    • Security: Smoke Detector(s)
    • Subdivision: Crawford Oaks
    HOA
    • Has HOA: Yes
    • Services included: Maintenance Grounds, Management Fee, Swimming, Tennis
    • HOA fee: $900 annually
    Location
    • Region: Oakwood

    Financial & listing details

    • Price per square foot: $207/sqft
    • Tax assessed value: $248,400
    • Annual tax amount: $2,341
    • Date on market: 5/8/2025
    • Cumulative days on market: 27 days
    • Listing agreement: Exclusive Right To Sell

    Price history

    DateEventPrice
    6/20/2025Sold$268,000-1.5%$207/sqft
    Source: GAMLS #10518342 Report a problem
    6/13/2025Pending sale$272,000$211/sqft
    Source: FMLS GA #7576466 Report a problem
    5/9/2025Listed for sale$272,000+136.5%$211/sqft
    Source: FMLS GA #7576466 Report a problem
    3/16/2016Sold$115,000-1.7%$89/sqft
    Source: GAMLS #7540115 Report a problem
    10/27/2015Listing removed$117,000$91/sqft
    Source: MARKET SOUTH PROPERTIES INC. #07540115 Report a problem
    10/19/2015Listed for sale$117,000+30%$91/sqft
    Source: MARKET SOUTH PROPERTIES INC. #07539702 Report a problem
    4/18/2014Sold$90,000+45.2%$70/sqft
    Source: Public Record Report a problem
    10/25/2011Sold$62,000-4.6%$48/sqft
    Source: Public Record Report a problem
    8/10/2011Listed for sale$65,000-44.4%$50/sqft
    Source: Jack Waldrip Real Estate #03107601 Report a problem
    11/5/2008Sold$117,000+8.4%$91/sqft
    Source: Public Record Report a problem
    2/22/2005Sold$107,900$84/sqft
    Source: Public Record Report a problem

    Public tax history

    YearProperty taxesTax assessment
    2025$2,810 +2.3%$99,360 +2.3%
    2024$2,747 -12.7%$97,120 -9.7%
    2023$3,148 +36.3%$107,560 +41.2%
    2022$2,309 +22%$76,160 +24%
    2021$1,893 +3.4%$61,440 +6.8%
    2020$1,831 +0.6%$57,520 +3.8%
    2019$1,820 +19.6%$55,400 +21.8%
    2018$1,521 +17.1%$45,480 +5.9%
    2017$1,300 +17.5%$42,960 +5.6%
    2016$1,106 +35.1%$40,680 +13.8%
    2015$818 $35,760 +25.9%
    2014$818 $28,400
    2013-- --
    2012-- --
    2011-- --
    2010-- --
    2009$1,171 +2.6%--
    2007$1,141 +1.6%--
    2006$1,123 +21494.8%--
    2005$5 -98.4%--
    2004$317 --
    Find assessor info on the county website

    Neighborhood: 30566

    Nearby schools

    GreatSchools rating
    Schools provided by the listing agent
    • Elementary: Oakwood
    • Middle: West Hall
    • High: West Hall

    Source: GAMLS. This data may not be complete. We recommend contacting the local school district to confirm school assignments for this home.

    Get a cash offer in 3 minutes
    Find out how much your home could sell for in as little as 3 minutes with a no-obligation cash offer.
    Estimated market value
    $265,200
    Get a cash offer in 3 minutes
    Find out how much your home could sell for in as little as 3 minutes with a no-obligation cash offer.
    Estimated market value
    $265,200