Skip main navigation
For sale
  • Listed by: Keller Williams Realty • Michi Suzuki • Contact: michi@michisuzuki.com
    $1,030,000

    5138 Via Castilla, Oceanside, CA 92057

    4beds
    2,394sqft
    : 
    $6,653/mo
    Get pre-qualified
    Single Family Residence
    Built in 1991
    10,842 Square Feet Lot
    $1,018,000 Zestimate®
    $430/sqft
    $-- HOA

    What's special

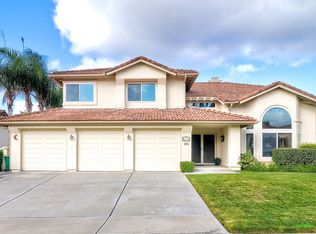
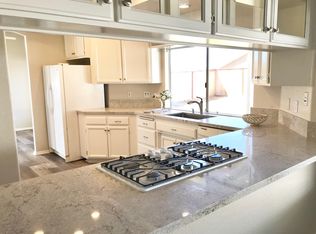
    Nestled in the desirable Creekside Estates community, this beautiful home sits on a spacious, lushly landscaped lot and offers the perfect blend of comfort, style, and functionality. The open-concept floor plan features soaring vaulted ceilings and abundant natural light, creating a bright and inviting living space. Thoughtful upgrades include beautiful flooring, remodeled bathrooms, and a cozy family room with a fireplace—perfect for relaxing or entertaining. The spacious primary suite is a private retreat, complete with a romantic double-sided fireplace, a walk-in closet, and a spa-inspired bathroom featuring a soaking tub and separate shower. Additional highlights include an indoor laundry room and an attached three-car garage. Step outside to an expansive backyard designed for enjoying Southern California living. The beautifully landscaped yard features a freestanding wood patio, an outdoor fireplace, mature fruit trees, and plenty of room to add a possible ADU. The home also includes an solar system with a Tesla battery for added energy efficiency and savings. Ideally located near both the Oceanside Golf Course and Arrowood Golf Course, as well as Luiseno Park and schools, this home offers easy access to recreation while maintaining a peaceful residential setting. Best of all, there are no HOA fees, no Mello-Roos, and a low property tax rate, making this an exceptional value in today's market.
    10 days
    |
    2,317
    |
    142
    |

    Likely to sell faster than

    Zillow last checked:

    Listing updated:

    Listed by:

    Michi Suzuki DRE #01080251 michi@michisuzuki.com,

    Keller Williams Realty

    Source: CRMLS,MLS#: NDP2607319MLS LogoOriginating MLS: California Regional MLS (North San Diego County & Pacific Southwest AORs)

      Facts & features

      Interior

      Bedrooms & bathrooms
      • Bedrooms: 4
      • Bathrooms: 3
      • Full bathrooms: 2
      • 1/2 bathrooms: 1
      • Main level bathrooms: 1
      Rooms
      • Room types: Bedroom
      Bedroom
      • Features: All Bedrooms Up
      Cooling
      • Central Air
      Appliances
      • Laundry: Laundry Room
      Features
      • All Bedrooms Up
      • Has fireplace: Yes
      • Fireplace features: Family Room, Primary Bedroom
      • Common walls with other units/homes: No Common Walls
      Interior area
      • Total interior livable area: 2,394 sqft

      Property

      Parking
      • Total spaces: 3
      • Parking features: Garage - Attached
      • Attached garage spaces: 3
      Features
      • Levels: Two
      • Stories: 2
      • Entry location: Front door
      • Has private pool: Yes
      • Pool features: In Ground
      • Has view: Yes
      • View description: None
      Lot
      • Size: 10,842 Square Feet
      • Features: 0-1 Unit/Acre
      Details
      • Parcel number: 1224131600
      • Zoning: R-1
      • Special conditions: Standard

      Construction

      Type & style
      • Home type: SingleFamily
      • Property subtype: Single Family Residence
      Condition
      • Year built: 1991

      Utilities & green energy

      • Sewer: Public Sewer

      Community & HOA

      Community
      • Features: Sidewalks
      Location
      • Region: Oceanside

      Financial & listing details

      • Price per square foot: $430/sqft
      • Tax assessed value: $850,211
      • Annual tax amount: $9,593
      • Date on market: 8/8/2026
      • Cumulative days on market: 10 days
      • Listing terms: Cash,Conventional,1031 Exchange,VA Loan

        Estimated market value

        $1,018,000

        $967,000 - $1.07M

        $4,606/mo

        Price history

        DateEventPrice
        8/8/2026Listed for sale$1,030,000+68.9%$430/sqft
        Source: CRMLS #NDP2607319 Report a problem
        7/15/2004Sold$610,000+146%$255/sqft
        Source: Public Record Report a problem
        12/13/1999Sold$248,000$104/sqft
        Source: Public Record Report a problem

        Public tax history

        YearProperty taxesTax assessment
        2025$9,593 +2%$850,211 +2%
        2024$9,409 +3.2%$833,541 +2%
        2023$9,120 +9.9%$817,198 +10.4%
        2022$8,301 +16.4%$740,000 +19.4%
        2021$7,129 +7.3%$620,000 +5.1%
        2020$6,647 +9%$590,000 +5.4%
        2019$6,096 +0.2%$560,000 +3.7%
        2018$6,081 +7.8%$540,000 +8%
        2017$5,641 +5.5%$500,000 +4.2%
        2016$5,346 +8.1%$480,000 +6.7%
        2015$4,943 +7.9%$450,000 +5.9%
        2014$4,581 $425,000 +2.4%
        2013-- $415,000
        2012-- $415,000
        2011-- $415,000
        2010-- $415,000 -5.7%
        2009-- $440,000 -20%
        2008-- $550,000 -13.3%
        2007-- $634,644 +2%
        2006-- $622,200 +2%
        2005-- $610,000 +127.5%
        2004-- $268,090 +1.9%
        2003-- $263,177 +2%
        2002-- $258,017 +2%
        2001-- $252,959
        Find assessor info on the county website

        Monthly payment

        Est. payment

        Payment breakdown

        Explore the cost of this home by adjusting the details. Changes won't be saved.
        All calculations are estimates and provided by Zillow, Inc. for informational purposes only. Actual amounts may vary.
        HOA fees may include property taxes on listings classified as Co-Ops. Contact the listing agent and/or owner for fee details.
        See how much you could borrow to make a competitive offer.

        Climate risks

        Neighborhood: North Valley

        Getting around

        8 / 100
        Car-Dependent
        30 / 100
        Some Transit
        19 / 100
        Somewhat Bikeable

        Nearby schools

        GreatSchools rating

        A local agent can set up tours, give advice and negotiate with sellers.

        Browse local experts

        Similar homes

            • Local buyer's agents are ready to help