This magnificent estate on the tip of the Longfellow finger has all open bay views surrounding the entire property. The Home is 14,479 SqFt of land and can be purchased for $9,500,000. There is an adjacent lot being sold separately, but may also be added to the purchase of this home. (Please see the listing for the lot separately or get information from the listing agent T3438562). The home on lot 21 includes 5/6 bedrooms (depending on Buyer's use) with 7 full baths and 2 half baths. The ground level is 4,888 sq ft and has a large professional-type gym, a full pool/gym bath to the pool, and alternate dockage and dog park. The ground level also houses a game area, Chef's commercial kitchen, and a half bath. The 4-car is also adjacent to the house manager's office on the ground level. Although it houses a gym, storage, kitchen, gaming, baths, and HVAC it may not be insurable, and it is part of the breakaway walls and not included in the living square footage. The main living level (second floor) has a two-story grand entrance with separate living and dining rooms and an oversized family room with breakfast area, TV lounge area with small conversational seating space, and a huge open kitchen with state-of-the-art appliances. This entire area has views surrounding Open Bay as does every floor of the home. The butlers' station and wine cellar are between the kitchen and dining area. There is a bedroom/game area with bath and utility adjacent to kitchen. The main level also has a powder room, an enormous media room (family room style) with a bar and fabulous views that lead out to the large terrace. Even more, there is a guest ensuite adjacent to the media room. On the third floor living level there are four ensuite bedrooms. The master has phenomenal walk-in closets that span the entire Southside of the home. A large bedroom with living room and ensuite bath, similar in size to the master suite, is on the entire North side of the Estate. In the middle of the third floor are two more ensuite bedrooms, a sitting room, and a mahogany panel with a partner's desk. The viewing terrace spans from the master suite to the grand library/office. The grounds of the estate are fantastic with three docks and a very nice entertaining area- there is state of the art automatic electronics throughout the home and grounds. This property is minutes from the interstate, Crosstown, Downtown Tampa, International shopping malls, and airports (both private and public). It is less than 30 minutes to St. Pete beaches and 45 minutes to Clearwater and Belleair beaches, and an hour and 30 minutes to Disney. Appointment only and proof of funds are required.
Sold for $6,500,000
$6,500,000
5138 W Longfellow Ave, Tampa, FL 33629
6beds
9,332sqft
Single Family Residence
Built in 2003
0.33 Acres Lot
$6,887,700 Zestimate®
$697/sqft
$9,221 Estimated rent
Home value
$6,887,700
$5.99M - $7.92M
$9,221/mo
Zestimate® history
Owner options
List your home for rent
$9,221/mo
Rent Zestimate®
Find your next renter with Zillow Rental Manager. Plus, with online applications, you can quickly screen prospective tenants – for free.
$9,221/mo
Rent Zestimate®
Refinance and save
$45,249/mo
Est. payment
Refinancing to a lower rate could help reduce your monthly payments and save thousands over the life of the loan.
$45,249/mo
Est. payment
Explore your selling options
Work with a Zillow partner agent
Leverage their expertise and Zillow's premium Showcase listings to get your home seen by more buyers.
Get startedList with your own agent
Get your home in front of millions of buyers by listing it on Zillow.
Learn how to do itSell it yourself
Take full control of how buyers see your home on Zillow by listing For Sale by Owner (FSBO).
List your homeWhat's special
Zillow last checked:
Listing updated:
Listed by:
Toni Everett 813-839-5000,
THE TONI EVERETT COMPANY 813-839-5000,
Allan Mezrah 813-918-2954,
THE TONI EVERETT COMPANY
Bought with:
Toni Everett, 138139
THE TONI EVERETT COMPANY
Allan Mezrah, 587989
THE TONI EVERETT COMPANY
Source: Stellar MLS,MLS#: T3436705 Originating MLS: Tampa
Originating MLS: Tampa
Facts & features
Interior
Bedrooms & bathrooms
- Bedrooms: 6
- Bathrooms: 9
- Full bathrooms: 7
- 1/2 bathrooms: 2
Rooms
- Room types: Attic, Bonus Room, Den/Library/Office, Family Room
Primary bedroom
- Level: Third
- Area: 540 Square Feet
- Dimensions: 30x18
Bedroom 1
- Level: Second
- Area: 422.92 Square Feet
- Dimensions: 21.8x19.4
Bedroom 3
- Level: Third
- Area: 259.12 Square Feet
- Dimensions: 16.4x15.8
Bedroom 4
- Level: Third
- Area: 540 Square Feet
- Dimensions: 30x18
Bathroom 2
- Level: Third
- Area: 236.35 Square Feet
- Dimensions: 14.5x16.3
Dining room
- Level: Second
- Area: 660 Square Feet
- Dimensions: 20x33
Dining room
- Level: Second
- Area: 257.6 Square Feet
- Dimensions: 14x18.4
Foyer
- Level: Second
- Dimensions: 18x30
Kitchen
- Level: First
- Area: 452.2 Square Feet
- Dimensions: 23.8x19
Kitchen
- Features: Breakfast Bar, Built-in Features, Pantry
- Level: Second
- Area: 360 Square Feet
- Dimensions: 18x20
Laundry
- Level: Second
- Dimensions: 15x46
Living room
- Features: Garden Bath, Tub with Separate Shower Stall
- Level: Second
- Area: 259.88 Square Feet
- Dimensions: 17.8x14.6
Media room
- Level: Second
- Area: 777.6 Square Feet
- Dimensions: 32.4x24
Office
- Level: Second
- Area: 392.4 Square Feet
- Dimensions: 18x21.8
Office
- Level: Third
- Area: 420 Square Feet
- Dimensions: 20x21
Heating
- Natural Gas, Propane
Cooling
- Central Air
Appliances
- Included: Dishwasher, Disposal, Dryer, Microwave, Range, Refrigerator, Washer
Features
- Ceiling Fan(s), Eating Space In Kitchen, High Ceilings, Kitchen/Family Room Combo, Split Bedroom, Walk-In Closet(s)
- Flooring: Carpet, Ceramic Tile, Marble, Hardwood
- Doors: Outdoor Grill, Outdoor Kitchen
- Windows: Window Treatments
- Has fireplace: Yes
- Fireplace features: Family Room, Master Bedroom, Other Room
Interior area
- Total structure area: 14,120
- Total interior livable area: 9,332 sqft
Property
Parking
- Total spaces: 4
- Parking features: Garage Door Opener, Oversized
- Attached garage spaces: 4
Features
- Levels: Three Or More
- Stories: 3
- Exterior features: Irrigation System, Lighting, Outdoor Grill, Outdoor Kitchen, Rain Gutters
- Has private pool: Yes
- Pool features: Fiber Optic Lighting, Heated, In Ground, Lighting, Pool Sweep
- Has spa: Yes
- Spa features: Heated
- Fencing: Other
- Has view: Yes
- View description: Bay/Harbor - Full
- Has water view: Yes
- Water view: Bay/Harbor - Full
- Waterfront features: Bay/Harbor, Bay/Harbor Access, Lift, Lift - Covered, Seawall
- Body of water: TAMPA BAY
Lot
- Size: 0.33 Acres
- Features: City Lot, Street Dead-End
Details
- Additional parcels included: A-32-29-18-3T9-000000-00021.0.5
- Parcel number: A3229183T900000000021.0
- Zoning: RS-75
- Special conditions: None
Construction
Type & style
- Home type: SingleFamily
- Architectural style: Mediterranean
- Property subtype: Single Family Residence
Materials
- Stucco
- Foundation: Slab
- Roof: Tile
Condition
- New construction: No
- Year built: 2003
Utilities & green energy
- Sewer: Public Sewer
- Water: Public
- Utilities for property: Cable Available, Electricity Connected, Public
Community & HOA
Community
- Security: Security System Owned
- Pet fee: $0 monthly
- Subdivision: SUNSET PARK ISLES UNIT NO 1
HOA
- Has HOA: No
Location
- Region: Tampa
Financial & listing details
- Price per square foot: $697/sqft
- Annual tax amount: $69,085
- Date on market: 3/29/2023
- Cumulative days on market: 15 days
- Listing terms: Cash,Other
- Ownership: Fee Simple
- Total actual rent: 0
- Electric utility on property: Yes
- Road surface type: Paved, Asphalt
Price history
| Date | Event | Price |
|---|---|---|
| 9/12/2023 | Sold | $6,500,000-31.6%$697/sqft |
Source:  Stellar MLS #T3436705 Report a problem Stellar MLS #T3436705 Report a problem | ||
| 5/13/2023 | Pending sale | $9,500,000$1,018/sqft |
Source: Stellar MLS #T3436705 Report a problem | ||
| 4/7/2023 | Price change | $9,500,000-38.7%$1,018/sqft |
Source: Stellar MLS #T3436705 Report a problem | ||
| 3/29/2023 | Listed for sale | $15,499,000+244.4%$1,661/sqft |
Source: Stellar MLS #T3436705 Report a problem | ||
| 6/11/2009 | Listing removed | $4,500,000$482/sqft |
Source: Luxury Real Estate #801160 Report a problem | ||
| 5/22/2009 | Listed for sale | $4,500,000+643.8%$482/sqft |
Source: Luxury Real Estate #801160 Report a problem | ||
| 1/6/1995 | Sold | $605,000$65/sqft |
Source: Public Record Report a problem | ||
Public tax history
Tax history is unavailable.
Neighborhood: Sunset Park
Nearby homes
- $3,380,7004 bd3 ba2.4k sqft5136 W Longfellow Ave, Tampa, FL 33629Off Market
- $5,730,0610.286 Acres5134 W Longfellow Ave, Tampa, FL 33629Off Market
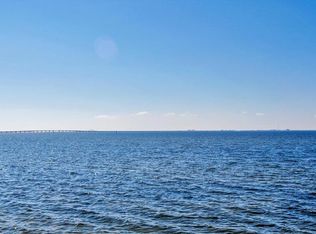
- $4,918,0005 bd6 ba5.4k sqft5129 W Longfellow Ave, Tampa, FL 33629Off Market

- $4,588,5004 bd4 ba4.6k sqft5131 W Longfellow Ave, Tampa, FL 33629Off Market
- $4,478,4005 bd6 ba5.4k sqft5127 W Longfellow Ave, Tampa, FL 33629Off Market
- $4,157,1005 bd3 ba3.5k sqft5132 W Longfellow Ave, Tampa, FL 33629Off Market
- $3,132,2005 bd4 ba3 sqft5125 W Longfellow Ave, Tampa, FL 33629Off Market
- $2,330,0780.304 Acres5130 W Longfellow Ave, Tampa, FL 33629Off Market
Nearby schools
GreatSchools rating
- 10/10Mabry Elementary SchoolGrades: PK-5Distance: 1.5 mi
- 10/10Coleman Middle SchoolGrades: 6-8Distance: 1.3 mi
- 8/10Plant High SchoolGrades: 9-12Distance: 2 mi
Schools provided by the listing agent
- Elementary: Dale Mabry Elementary-HB
- Middle: Coleman-HB
- High: Plant-HB
Source: Stellar MLS. This data may not be complete. We recommend contacting the local school district to confirm school assignments for this home.
Get a cash offer in 3 minutes
Find out how much your home could sell for in as little as 3 minutes with a no-obligation cash offer.
Estimated market value
$6,887,700
Get a cash offer in 3 minutes
Find out how much your home could sell for in as little as 3 minutes with a no-obligation cash offer.
Estimated market value
$6,887,700
- Florida
- Hillsborough County
- Tampa
- 33629
- Sunset Park
- 5138 W Longfellow Ave
Nearby cities
Nearby neighborhoods
Nearby zip codes
Other Tampa Topics
