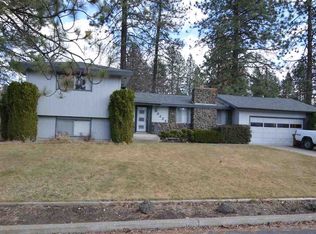
Completely remodeled & move-in ready beautiful home for those who want modern updates, open gathering spaces & room to truly enjoy home. The soaring cathedral ceiling, expansive living rm & signature red brick fireplace create a warm inviting space perfect for hosting or relaxing. The beautifully new kitchen features white cabinetry, new appliances, SS sink & faucet, pantry storage & seamless flow into the main living area. Major upgrades completed in 2026 include new roof, windows, electrical panel, tankless hot water heater, furnace, A/C, exterior paint, garage door, sprinkler system & a fully renovated basement taken down to the studs. Upstairs offers 3 bds & new full bath w/tiled tub surround, extra storage, new vanity, mirrors & lighting. Downstairs includes 2 large bds, full bath, laundry, w/ W/D included, oversized family rm w/wood stove & wet bar sink. Corner lot w/attached 2-car garage, fenced backyard, updated deck, RV parking & RV sewer hookup complete this highly functional home.
Closed
$460,000
5138 W Rosewood Ave, Spokane, WA 99208
5beds
2baths
2,344sqft
Single Family Residence
Built in 1974
8,960 Square Feet Lot
$458,400 Zestimate®
$196/sqft
$2,570 Estimated rent
Home value
$458,400
$431,000 - $486,000
$2,570/mo
Zestimate® history
Owner options
List your home for rent
$2,570/mo
Rent Zestimate®
Find your next renter with Zillow Rental Manager. Plus, with online applications, you can quickly screen prospective tenants – for free.
$2,570/mo
Rent Zestimate®
Refinance and save
$2,835/mo
Est. payment
Refinancing to a lower rate could help reduce your monthly payments and save thousands over the life of the loan.
$2,835/mo
Est. payment
Explore your selling options
Work with a Zillow partner agent
Leverage their expertise and Zillow's premium Showcase listings to get your home seen by more buyers.
Get startedList with your own agent
Get your home in front of millions of buyers by listing it on Zillow.
Learn how to do itSell it yourself
Take full control of how buyers see your home on Zillow by listing For Sale by Owner (FSBO).
List your homeWhat's special
Extra storageBeautifully new kitchenUpdated deckSignature red brick fireplaceSoaring cathedral ceilingNew appliancesCorner lot
Zillow last checked:
Listing updated:
Listed by:
Andrey Morgunov 509-919-1005,
Haven Real Estate Group,
Cambria Henry 509-590-4701,
Haven Real Estate Group
Source: SMLS as distributed by MLS GRID,MLS#: 202617449
Facts & features
Interior
Bedrooms & bathrooms
- Bedrooms: 5
- Bathrooms: 2
Basement
- Level: Basement
First floor
- Level: First
- Area: 1193 Square Feet
Heating
- Natural Gas, Forced Air, Heat Pump
Cooling
- Central Air
Appliances
- Included: Tankless Water Heater, Free-Standing Range, Dishwasher, Refrigerator, Disposal, Microwave, Washer, Dryer
- Laundry: In Basement
Features
- Cathedral Ceiling(s)
- Basement: Full,Finished,Rec/Family Area
- Number of fireplaces: 2
- Fireplace features: Wood Burning
Interior area
- Total structure area: 2,344
- Total interior livable area: 2,344 sqft
Property
Parking
- Total spaces: 2
- Parking features: Attached, RV Access/Parking, Off Site
- Garage spaces: 2
Features
- Stories: 2
- Fencing: Fenced Yard
Lot
- Size: 8,960 Square Feet
- Features: Sprinkler - Automatic, Level, Corner Lot
Details
- Parcel number: 26273.1203
Construction
Type & style
- Home type: SingleFamily
- Property subtype: Single Family Residence
Materials
- Brick Veneer, Wood Siding
- Roof: Composition
Condition
- New construction: No
- Year built: 1974
Community & HOA
HOA
- Has HOA: No
Location
- Region: Spokane
Financial & listing details
- Price per square foot: $196/sqft
- Tax assessed value: $361,500
- Annual tax amount: $3,806
- Date on market: 5/15/2026
- Listing terms: FHA,VA Loan,Conventional,Cash
Price history
| Date | Event | Price |
|---|---|---|
| 6/23/2026 | Sold | $460,000+2.2%$196/sqft |
Source:  SMLS as distributed by MLS GRID #202617449 Report a problem SMLS as distributed by MLS GRID #202617449 Report a problem | ||
| 5/27/2026 | Pending sale | $449,950$192/sqft |
Source: SMLS as distributed by MLS GRID #202617449 Report a problem | ||
| 5/19/2026 | Listed for sale | $449,950$192/sqft |
Source: SMLS as distributed by MLS GRID #202617449 Report a problem | ||
| 5/17/2026 | Pending sale | $449,950$192/sqft |
Source: SMLS as distributed by MLS GRID #202617449 Report a problem | ||
| 5/15/2026 | Listed for sale | $449,950+104.5%$192/sqft |
Source: SMLS as distributed by MLS GRID #202617449 Report a problem | ||
| 9/10/2025 | Sold | $220,000-37.1%$94/sqft |
Source: SMLS as distributed by MLS GRID #202522393 Report a problem | ||
| 8/28/2025 | Pending sale | $350,000$149/sqft |
Source: SMLS as distributed by MLS GRID #202522393 Report a problem | ||
| 8/14/2025 | Listed for sale | $350,000$149/sqft |
Source: SMLS as distributed by MLS GRID #202522393 Report a problem | ||
Public tax history
| Year | Property taxes | Tax assessment |
|---|---|---|
| 2024 | $3,588 +1.7% | $361,500 -0.7% |
| 2023 | $3,527 -1.9% | $363,900 -1% |
| 2022 | $3,595 +23% | $367,500 +33.2% |
| 2021 | $2,923 +11.6% | $276,000 +30.2% |
| 2020 | $2,620 +13.1% | $212,000 +9.5% |
| 2019 | $2,316 | $193,600 +4.9% |
| 2018 | $2,316 -9.9% | $184,600 +16.2% |
| 2017 | $2,569 +18.3% | $158,800 +2.3% |
| 2016 | $2,171 +1.8% | $155,300 +4% |
| 2015 | $2,132 | $149,300 +5.2% |
| 2014 | $2,132 | $141,900 |
| 2013 | $2,132 +1.7% | -- |
| 2011 | $2,097 -0.8% | -- |
| 2010 | $2,114 | -- |
| 2009 | $2,114 +5.2% | -- |
| 2008 | $2,008 | -- |
| 2007 | $2,008 -76% | $180,500 |
| 2005 | $8,370 +417.4% | -- |
| 2004 | $1,618 +3.5% | -- |
| 2003 | $1,564 | -- |
| 2002 | $1,564 -0.5% | -- |
| 2001 | $1,571 -2.5% | $106,500 +2.5% |
| 1999 | $1,611 | $103,900 |
Find assessor info on the county website
Neighborhood: Northwest
Nearby homes
- $410,0004 bd-- ba1.9k sqft5134 W Rosewood Ave, Spokane, WA 99208Sold

- $387,5004 bd2 ba2k sqft6422 N Victor St, Spokane, WA 99208Off Market
- $429,1004 bd2 ba2k sqft5133 W Houston Ave, Spokane, WA 99208Off Market
- $368,1003 bd2 ba1.1k sqft5204 W Rosewood Ave, Spokane, WA 99208Off Market
- $471,0004 bd2 ba1.9k sqft5135 W Rosewood Ave, Spokane, WA 99208Off Market
- $359,9002 bd2 ba1k sqft5128 W Rosewood Ave, Spokane, WA 99208Off Market
- $521,8004 bd3 ba2.4k sqft5139 W Rosewood Ave, Spokane, WA 99208Off Market
- $394,2004 bd2 ba1.9k sqft6415 N Victor St, Spokane, WA 99208Off Market
Nearby schools
GreatSchools rating
- 7/10Indian Trail Elementary SchoolGrades: PK-5Distance: 0.8 mi
- 6/10Pauline Flett Middle SchoolGrades: 6-8Distance: 1 mi
- 4/10Shadle Park High SchoolGrades: 9-12Distance: 2.7 mi
Schools provided by the listing agent
- Elementary: Indian Trail
- Middle: Flett
- High: Shadle Park
- District: Spokane Dist 81
Source: SMLS as distributed by MLS GRID. This data may not be complete. We recommend contacting the local school district to confirm school assignments for this home.


Get pre-qualified for a loan
At Zillow Home Loans, we can pre-qualify you in as little as 5 minutes with no impact to your credit score.An equal housing lender. NMLS #10287.
Sell for more on Zillow
Get a Zillow Showcase℠ listing at no additional cost and you could sell for .
$458,400
2% more
+$9,168
With Zillow Showcase(estimated)
$467,568
- Washington
- Spokane County
- Spokane
- 99208
- Northwest
- 5138 W Rosewood Ave
Nearby cities
Nearby neighborhoods
Nearby zip codes
Other Spokane Topics
