
Quiet living reaches a rare level at Holbrook Lake. A 47 ACRE private lakefront retreat 10 miles south of Detroit Lakes, where this fabulous 5500 sqft home and approx 2200 feet of lake frontage create a truly special escape. Seldom found in the region and positioned perfectly on a private 148-acre lake, the home is 5BD/4BA, gorgeous open great room with kitchen bar, dining, formal dining and living. Lake side deck and LL patio. Lake side primary en-suite. Second wing family room with 2nd BD en-suite. -all connected to a vintage original guest space complete with kitchen/bd/ba. Beautiful three stall attached garage (finished/heated) and an additional 2 stall tuck-under garage. Accessory structures: large shop, old cabin, chicken coop & shack. Property spans two parcels of open pastures, towering pines, trails and mature woods, cherry trees, garden beds -all capturing the feel of a secluded escape within easy reach of Detroit Lakes. Abundant wildlife, easy shoreline and thoughtfully managed grounds make the property exceptional hunting and year-round recreation. The heart of the property is a residence designed for gathering family and friends, complemented by established infrastructure. Unlimited future possibilities with the natural beauty, the water and the rich land -all creating an unforgettable setting. Commercial potential; property has been a successful non-profit retreat. Motorized water craft allowed.
Active
$1,450,000
51383 Bucks Mill Rd, Detroit Lakes, MN 56501
5beds
5,450sqft
Single Family
Built in 1995
47 Acres Lot
$-- Zestimate®
$266/sqft
$-- HOA
What's special
Easy shorelineThoughtfully managed groundsLake side primary en-suite
- 54 days
- 457
- 27
Zillow last checked:
Listing updated:
Listed by:
Monica Kaiser 218-234-9089,
Counselor Realty Detroit Lakes
Source: NorthstarMLS as distributed by MLS GRID,MLS#: 7120375
Facts & features
Interior
Bedrooms & bathrooms
- Bedrooms: 5
- Bathrooms: 4
- Full bathrooms: 2
- 3/4 bathrooms: 1
- 1/2 bathrooms: 1
Bathroom
- Description: Bathroom Ensuite,Full Primary,Private Primary,Main Floor 1/2 Bath,Sauna,Steam Shower
Dining room
- Description: Eat In Kitchen,Kitchen/Dining Room,Separate/Formal Dining Room
Heating
- Forced Air, In-Floor Heating
Cooling
- Central Air
Appliances
- Included: Dishwasher, Microwave, Range, Refrigerator, Stainless Steel Appliance(s), Wall Oven, Water Softener Owned
- Laundry: Laundry Closet, Laundry Room
Features
- Basement: Walk-Out Access
- Number of fireplaces: 2
- Fireplace features: Family Room, Gas, Living Room, Stone, Wood Burning
Interior area
- Total structure area: 5,840
- Total interior livable area: 5,450 sqft
- Finished area above ground: 5,200
- Finished area below ground: 250
Property
Parking
- Total spaces: 5
- Parking features: Attached, Gravel, Concrete, Floor Drain, Garage, Guest, Heated Garage, Insulated Garage, Storage
- Attached garage spaces: 5
- Details: Garage Dimensions (irr)
Accessibility
- Accessibility features: Other
Features
- Levels: Two
- Stories: 2
- Patio & porch: Composite Decking, Deck, Patio, Porch
- Has view: Yes
- View description: South, West
- Waterfront features: Lake Front
- Frontage length: Water Frontage: 2200
Lot
- Size: 47 Acres
- Dimensions: 47A
- Features: Accessible Shoreline, Tree Coverage - Medium
Details
- Additional structures: Chicken Coop/Barn, Workshop, Storage Shed
- Foundation area: 6767
- Parcel number: 08000060035000
- Zoning description: Residential-Single Family
- Other equipment: Fuel Tank - Owned
Construction
Type & style
- Home type: SingleFamily
- Property subtype: Single Family
Materials
- Roof: Asphalt
Condition
- New construction: No
- Year built: 1995
Utilities & green energy
- Electric: Power Company: Lake Region Electric Co-op
- Gas: Electric, Propane
- Sewer: Other, Septic System Compliant - Yes
- Water: 4-Inch Submersible
Community & HOA
HOA
- Has HOA: No
Location
- Region: Detroit Lakes
Financial & listing details
- Price per square foot: $266/sqft
- Tax assessed value: $895,900
- Annual tax amount: $740
- Date on market: 8/3/2026
Estimated market value
Not available
Estimated sales range
Not available
Not available
Price history
| Date | Event | Price |
|---|---|---|
| 8/3/2026 | Listed for sale | $1,450,000$266/sqft |
Source:  NorthstarMLS as distributed by MLS GRID #7120375 Report a problem NorthstarMLS as distributed by MLS GRID #7120375 Report a problem | ||
Public tax history
| Year | Property taxes | Tax assessment |
|---|---|---|
| 2025 | $7,183 +12.3% | $895,900 +0.2% |
| 2024 | $6,396 +5.8% | $893,900 +30.3% |
| 2023 | $6,046 -3.8% | $686,100 +17.2% |
| 2022 | $6,286 +11.4% | $585,600 |
| 2021 | $5,644 +2.4% | -- |
| 2020 | $5,510 +15.2% | $591,600 +4.7% |
| 2018 | $4,781 -13% | $565,100 +0.6% |
| 2017 | $5,494 +21.8% | $562,000 +6.8% |
| 2016 | $4,512 | $526,000 |
| 2015 | $4,512 +7% | -- |
| 2014 | $4,216 | $512,300 |
| 2013 | -- | -- |
| 2012 | -- | -- |
| 2011 | $4,014 +3.7% | -- |
| 2010 | $3,872 | -- |
Find assessor info on the county website
Monthly payment
Est. payment
Payment breakdown
Explore the cost of this home by adjusting the details. Changes won't be saved.Climate risks
Neighborhood: 56501
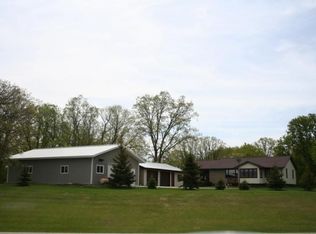
- $381,900-- bd1 ba672 sqft51082 Bucks Mill Rd, Detroit Lakes, MN 56501Off Market
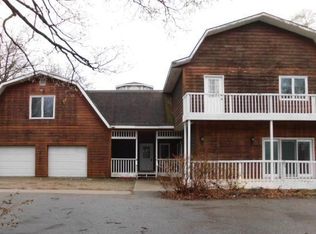
- $479,5002 bd2 ba2.5k sqft51440 Us Highway 59, Detroit Lakes, MN 56501Off Market
- $327,100-- bd1 ba1.1k sqft51713 Bucks Mill Rd, Detroit Lakes, MN 56501Off Market
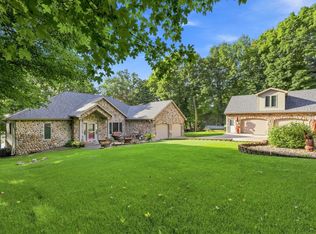
- $432,7003 bd3 ba2.4k sqft51332 Us Highway 59, Detroit Lakes, MN 56501Off Market
Similar homes
- $1,500,0004 bd3 ba3.7k sqft24011 Woodland Ln, Detroit Lakes, MN 56501For Sale
 MLS ID #7138176, Nathaniel Hunter, HomeSmart Adventure Realty. NorthstarMLS as distributed by MLS GRID
 - $1,375,0005 bd4 ba4k sqft1082 W Lake Dr, Detroit Lakes, MN 56501For Sale
 MLS ID #7130941, Robb Johnson, HomeSmart Adventure Realty (DL). NorthstarMLS as distributed by MLS GRID
 - $995,0004 bd4 ba3.5k sqft24047 Sandy Beach Dr, Detroit Lakes, MN 56501For Sale
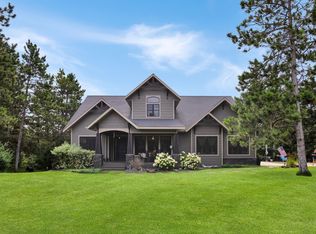 MLS ID #7115997, Scott Breidenbach, Beyond Realty. NorthstarMLS as distributed by MLS GRID
 - $1,599,0003 bd2 ba3.3k sqft21168 Klein Rd, Detroit Lakes, MN 56501For Sale
 MLS ID #7018501, Lisa Jasken, REMAX Lakes Region. NorthstarMLS as distributed by MLS GRID
 - $1,195,0004 bd3 ba3.2k sqft736 Shorewood Dr, Detroit Lakes, MN 56501For SaleMLS ID #7121772, Lisa Jasken, REMAX Lakes Region. NorthstarMLS as distributed by MLS GRID
- $1,399,0004 bd4 ba3.9k sqft51313 Knoll Rd, Pelican Rapids, MN 56572For SaleMLS ID #7064420, Courtney Schuler, REALTY XPERTS. NorthstarMLS as distributed by MLS GRID
- $1,310,0004 bd3 ba2.9k sqft44662 County Highway 31, Pelican Rapids, MN 56572For SaleMLS ID #7086908, Angela Budke, Andrew Yaggie Real Estate. NorthstarMLS as distributed by MLS GRID
- $799,0004 bd3 ba2.8k sqft25627 Muskrat Lake Dr, Detroit Lakes, MN 56501For SaleMLS ID #7057320, Christopher Howard Nord, The Real Estate Company of Detroit Lakes. NorthstarMLS as distributed by MLS GRID
- $1,800,0007 bd7 ba6.5k sqft1812 E Shore Dr, Detroit Lakes, MN 56501For SaleMLS ID #7057870, Monica Kaiser, Counselor Realty Detroit Lakes. NorthstarMLS as distributed by MLS GRID
- $1,250,0004 bd3 ba3.1k sqft17763 Schurman Ln, Lake Park, MN 56554For SaleMLS ID #7141279, Scott Breidenbach, Beyond Realty. NorthstarMLS as distributed by MLS GRID
- $839,9003 bd4 ba3.7k sqft46174 County Highway 35, Vergas, MN 56587For SaleMLS ID #7150201, Melissa Watson, The Real Estate Company of Detroit Lakes. NorthstarMLS as distributed by MLS GRID
- $1,350,0003 bd3 ba4.9k sqft24086 Bass Harbor Trl, Pelican Rapids, MN 56572For SaleMLS ID #7098350, Beau Flom, FpG Realty. NorthstarMLS as distributed by MLS GRID
- $1,999,0005 bd4 ba4k sqft611 N Shore Dr, Detroit Lakes, MN 56501For SaleMLS ID #7030879, Nathaniel Hunter, HomeSmart Adventure Realty. NorthstarMLS as distributed by MLS GRID
- $2,075,0004 bd5 ba3.6k sqft1760 E Shore Dr, Detroit Lakes, MN 56501For SaleMLS ID #7131251, Michael Ring, Counselor Realty Detroit Lakes. NorthstarMLS as distributed by MLS GRID
- $1,750,0004 bd4 ba3.6k sqft1084 W Lake Dr, Detroit Lakes, MN 56501New ConstructionMLS ID #7118040, Lisa Piche, Better Homes and Gardens Real. NorthstarMLS as distributed by MLS GRID
- $849,9004 bd3 ba2.8k sqft25190 E Cozy Cove Rd, Detroit Lakes, MN 56501For SaleMLS ID #7094662, Moe Mossa, Savvy Avenue, LLC. NorthstarMLS as distributed by MLS GRID
- $840,0004 bd3 ba3.2k sqft32360 SW Pickerel Lake Rd, Detroit Lakes, MN 56501New ConstructionMLS ID #7020052, Tricia Bellefeuille, Counselor Realty Detroit Lakes. NorthstarMLS as distributed by MLS GRID
- $1,749,5004 bd4 ba3k sqft19531 S Sherman Shores Ln, Audubon, MN 56511For SaleMLS ID #7117949, Lief Rogstad, Action Realty of Detroit Lakes. NorthstarMLS as distributed by MLS GRID
- $1,081,0004 bd3 ba3.6k sqft51509 County Highway 9, Pelican Rapids, MN 56572For SaleMLS ID #7063122, Stacy Scott, Counselor Realty Detroit Lakes. NorthstarMLS as distributed by MLS GRID
- $935,0003 bd4 ba3k sqft32331 Loon Dr, Vergas, MN 56587For SaleMLS ID #7043985, LaRae Danielson, Coldwell Banker At The Lakes. NorthstarMLS as distributed by MLS GRID
