This Farmington Hills Gem shines and is certain to win you over thanks to its numerous upgrades and features! Situated on a quiet cul de sac, yet connected to the neighborhood via sidewalks, the location makes this home an easy choice. The fenced yard, access to the pond, and city water/city sewer are just icing on the cake! Inside you are welcomed by newer luxury vinyl flooring, inviting you in to the open-concept kitchen complete with a pantry, large center island, stainless appliances, etc.. Natural light fills the kitchen and family room, spotlighting the stone fireplace and built-in shelves. Additional first-floor spaces include a mudroom, dining room, and living room/office space. Upstairs boasts a large laundry room, a primary suite with a walk-in closet, and 3 bedrooms with a full bathroom. Need additional space for visiting guests, a playroom, or an entertaining area? The finished basement offers another full bathroom and plenty of space to gather, plus loads of storage space! The new composite deck, patio, and firepit are perfect for taking in the sunsets! Looking for room to store your outdoor toys? The shed and extra 9 x 14 garage space are perfect! Updates since the seller purchased the home include (but are not limited to): luxury vinyl flooring throughout the first floor, a new stone fireplace with surrounding bookshelves, new composite deck and new patio with firepit, the addition of ceiling fans and overhead lighting, and much more! New Trane HVAC 2019.
Closed
Street View
$430,000
51385 Prague Ct, South Bend, IN 46637
4beds
3,512sqft
Single Family Residence
Built in 2004
0.79 Acres Lot
$501,600 Zestimate®
$--/sqft
$4,545 Estimated rent
Home value
$501,600
$477,000 - $532,000
$4,545/mo
Zestimate® history
Owner options
List your home for rent
$4,545/mo
Rent Zestimate®
Find your next renter with Zillow Rental Manager. Plus, with online applications, you can quickly screen prospective tenants – for free.
$4,545/mo
Rent Zestimate®
Refinance and save
$2,820/mo
Est. payment
Refinancing to a lower rate could help reduce your monthly payments and save thousands over the life of the loan.
$2,820/mo
Est. payment
Explore your selling options
Work with a Zillow partner agent
Leverage their expertise and Zillow's premium Showcase listings to get your home seen by more buyers.
Get startedList with your own agent
Get your home in front of millions of buyers by listing it on Zillow.
Learn how to do itSell it yourself
Take full control of how buyers see your home on Zillow by listing For Sale by Owner (FSBO).
List your homeWhat's special
New stone fireplaceNew patioAccess to the pondPrimary suiteNew composite deckDining roomNatural light
Zillow last checked:
Listing updated:
Listed by:
Monica Eckrich Cell:574-298-2342,
Cressy & Everett - South Bend
Bought with:
Chelssie E Urankar, RB22002491
Brick Built Real Estate
Source: IRMLS,MLS#: 202413909
Facts & features
Interior
Bedrooms & bathrooms
- Bedrooms: 4
- Bathrooms: 4
- Full bathrooms: 3
- 1/2 bathrooms: 1
Bedroom 1
- Level: Upper
Bedroom 2
- Level: Upper
Dining room
- Level: Main
Family room
- Level: Main
Kitchen
- Level: Main
Living room
- Level: Main
Heating
- Natural Gas, Forced Air
Cooling
- Central Air, Ceiling Fan(s)
Appliances
- Included: Disposal, Range/Oven Hook Up Gas, Dishwasher, Microwave, Refrigerator, Washer, Dehumidifier, Dryer-Gas, Humidifier, Gas Range, Water Filtration System, Gas Water Heater, Water Softener Owned
- Laundry: Gas Dryer Hookup
Features
- 1st Bdrm En Suite, Breakfast Bar, Bookcases, Ceiling Fan(s), Walk-In Closet(s), Eat-in Kitchen, Entrance Foyer, Kitchen Island, Open Floorplan, Formal Dining Room
- Basement: Finished,Concrete,Sump Pump
- Number of fireplaces: 1
- Fireplace features: Family Room, Ventless
Interior area
- Total structure area: 3,650
- Total interior livable area: 3,512 sqft
- Finished area above ground: 2,512
- Finished area below ground: 1,000
Property
Parking
- Total spaces: 2
- Parking features: Attached, Garage Door Opener
- Attached garage spaces: 2
Features
- Levels: Two
- Stories: 2
- Patio & porch: Deck
- Exterior features: Irrigation System, Play/Swing Set
- Fencing: Vinyl
- Has view: Yes
- On waterfront: Yes
- Waterfront features: Waterfront, Pond
Lot
- Size: 0.79 Acres
- Dimensions: 201X171.3
- Features: Cul-De-Sac, City/Town/Suburb, Near College Campus
Details
- Additional structures: Shed
- Parcel number: 710418281005.000003
- Other equipment: Sump Pump
Construction
Type & style
- Home type: SingleFamily
- Property subtype: Single Family Residence
Materials
- Vinyl Siding
Condition
- New construction: No
- Year built: 2004
Utilities & green energy
- Sewer: City
- Water: City
Community & HOA
Community
- Features: None
- Subdivision: Farmington Hills
HOA
- Has HOA: Yes
- HOA fee: $175 annually
Location
- Region: South Bend
Financial & listing details
- Tax assessed value: $480,000
- Annual tax amount: $3,390
- Date on market: 5/30/2024
- Listing terms: Cash,Conventional
Price history
| Date | Event | Price |
|---|---|---|
| 5/29/2024 | Sold | $430,000+7.8% |
Source:  IRMLS #202413909 Report a problem IRMLS #202413909 Report a problem | ||
| 5/19/2024 | Pending sale | $399,000 |
Source: IRMLS #202413909 Report a problem | ||
| 4/26/2024 | Listed for sale | $399,000+71.1% |
Source: IRMLS #202413909 Report a problem | ||
| 6/25/2014 | Sold | --0 |
Source: Agent Provided Report a problem | ||
| 4/30/2014 | Price change | $233,200-2.1%$66/sqft |
Source: Coldwell Banker Roth Wehrly Graber #201408419 Report a problem | ||
| 3/26/2014 | Listed for sale | $238,200$68/sqft |
Source: Coldwell Banker Roth Wehrly Graber #201408419 Report a problem | ||
Public tax history
| Year | Property taxes | Tax assessment |
|---|---|---|
| 2025 | $3,888 +16.3% | $480,000 +39.2% |
| 2024 | $3,342 -8.7% | $344,900 +11.6% |
| 2023 | $3,660 -1.5% | $309,000 -18% |
| 2022 | $3,715 +5.6% | $377,000 +23.2% |
| 2021 | $3,519 -36% | $305,900 +5.3% |
| 2020 | $5,498 +69.8% | $290,500 +5.2% |
| 2019 | $3,238 +18.4% | $276,200 -1.3% |
| 2018 | $2,735 +17% | $279,900 +21.7% |
| 2017 | $2,338 +0.6% | $230,000 +15.3% |
| 2016 | $2,325 -0.1% | $199,500 -0.5% |
| 2014 | $2,326 -2.2% | $200,600 -0.7% |
| 2013 | $2,378 +0.2% | $202,100 -0.9% |
| 2012 | $2,372 +8.7% | $203,900 -1.9% |
| 2011 | $2,183 -0.6% | $207,900 |
| 2010 | $2,195 +13.6% | $207,900 |
| 2009 | $1,933 | $207,900 |
| 2007 | -- | $207,900 |
Find assessor info on the county website
Neighborhood: 46637
Nearby homes
- $420,1003 bd3 ba2.5k sqft51375 Prague Ct, South Bend, IN 46637Off Market
- $451,900-- bd2 ba1.7k sqft51399 Prague Ct, South Bend, IN 46637Off Market
- $415,9004 bd4 ba3.2k sqft51388 Prague Ct, South Bend, IN 46637Off Market

- $453,1004 bd3 ba4k sqft51374 Prague Ct, South Bend, IN 46637Off Market
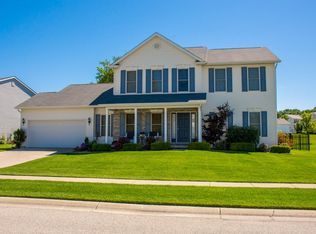
- $453,7004 bd2 ba2.6k sqft51363 Prague Ct, South Bend, IN 46637Off Market
- $505,0004 bd3 ba2.6k sqft51419 Prague Ct, South Bend, IN 46637Off Market
- $328,1003 bd2 ba1.6k sqft18260 Munich Ponds Dr, South Bend, IN 46637Off Market
- $479,0004 bd4 ba3.6k sqft51400 Prague Ct, South Bend, IN 46637Sold
Nearby schools
GreatSchools rating
- 3/10Darden Primary CenterGrades: PK-5Distance: 1.3 mi
- 9/10Lasalle Intermediate AcademyGrades: 6-8Distance: 5 mi
- 2/10Clay High SchoolGrades: 9-12Distance: 1.4 mi
Schools provided by the listing agent
- Elementary: Darden Primary Center
- Middle: Dickinson
- High: Clay
- District: South Bend Community School Corp.
Source: IRMLS. This data may not be complete. We recommend contacting the local school district to confirm school assignments for this home.


Get pre-qualified for a loan
At Zillow Home Loans, we can pre-qualify you in as little as 5 minutes with no impact to your credit score.An equal housing lender. NMLS #10287.
- Indiana
- Saint Joseph County
- South Bend
- 46637
- 51385 Prague Ct
Nearby cities
Nearby neighborhoods
Nearby zip codes
Other South Bend Topics
