Skip main navigation
Sold for $500,000
  • Listing Provided by: Coldwell Banker Realty
    Bought with: Bennion Deville Homes
    $500,000

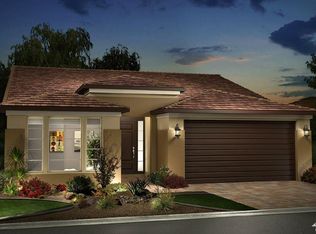
    51389 Longmeadow St, Indio, CA 92201

    2beds
    1,437sqft
    Single Family Residence
    Built in 2015
    5,227 Square Feet Lot
    $500,600 Zestimate®
    $348/sqft
    $3,160 Estimated rent

    Home value

    $500,600

    $451,000 - $556,000

    $3,160/mo

    Zestimate® history
    Loading
    Loading...

    Owner options

    List your home for rent

    $3,160/mo

    Rent Zestimate®

    Find your next renter with Zillow Rental Manager. Plus, with online applications, you can quickly screen prospective tenants – for free.

    Learn more

    $3,160/mo

    Rent Zestimate®

    Refinance and save

    $3,374/mo

    Est. payment

    Refinancing to a lower rate could help reduce your monthly payments and save thousands over the life of the loan.

    See today's rates

    $3,374/mo

    Est. payment

    Explore your selling options

    Work with a Zillow partner agent

    Leverage their expertise and Zillow's premium Showcase listings to get your home seen by more buyers.

    Get started

    List with your own agent

    Get your home in front of millions of buyers by listing it on Zillow.

    Learn how to do it

    Sell it yourself

    Take full control of how buyers see your home on Zillow by listing For Sale by Owner (FSBO).

    List your home

    What's special

    California roomGas stove and ovenOpen-concept floor planTile backsplashRecessed lightingBeautiful landscaped rear oasisCovered and tiled patio
    MASSIVE PRICE IMPROVEMENT and NEW OPPORTUNITY FOR THIS GORGEOUS HOME! Built in 2015, and within walking distance of the fabulous TRILOGY clubhouse, this St.Tropez open-concept floor plan is everything you’re looking for in the Polo Club at Trilogy! This gorgeous 2 bed- 2 bath luxury home has plenty of upgrades to admire, including owned solar, luxury wood grain tile flooring, carpeted bedrooms, neutral color palette, ceiling fans & more! Perfect for the home chef, the kitchen is gorgeous and functional with a beautiful gas stove and oven, “Over and under” Deluxe refrigerator/freezer, quartz island & countertops, tile backsplash, along with recessed lighting and ceiling fans give this home a special ambiance throughout. The 12' rolling wall of glass in the great room/dining area effortlessly extends your entertaining space onto the covered & tiled patio that boasts electric drop shades. Work from home or get caught up on emails with the built-in cabinetry and desk space off the great room. The California Room is the natural extension of the open layout, ready for simple outdoor entertaining and relaxation or gather around the fire pit with a glass of wine in the evening, while listening to a fabulous water feature. it’s your choice in this beautiful landscaped rear oasis. The built-in cabinetry in the garage is perfect for storing your belongings, and the small workbench is also a plus! Optional club membership initiation does have an initial fee. Club amenities include tennis/pickleball courts, a fitness center, resort & lap pools, poker/billiards room, and artisan & culinary studios. The community features a putting green, bocce ball court, large chess game area, picnic areas, etc. With all this and more you're going to LOVE WHERE YOU LIVE- in The Polo Club at Trilogy.

    Zillow last checked:

    Listing updated:

    Listing Provided by:

    Jacqueline Hajek DRE #01112148 9493109531,

    Coldwell Banker Realty,

    Beth Ford DRE #01363166 858-248-1060,

    Coastal Premier Properties

    Bought with:

    John Miller, DRE #01371356

    Bennion Deville Homes

    Source: CRMLS,MLS#: OC24242084MLS LogoOriginating MLS: California Regional MLS

    Facts & features

    Interior

    Bedrooms & bathrooms
    • Bedrooms: 2
    • Bathrooms: 2
    • Full bathrooms: 2
    • Main level bathrooms: 2
    • Main level bedrooms: 2
    Primary bedroom
    • Features: Main Level Primary
    Bedroom
    • Features: All Bedrooms Down
    Bedroom
    • Features: Bedroom on Main Level
    Bathroom
    • Features: Bathtub, Enclosed Toilet, Full Bath on Main Level, Stone Counters, Separate Shower, Tub Shower, Upgraded, Vanity, Walk-In Shower
    Kitchen
    • Features: Stone Counters
    Heating
    • Central
    Cooling
    • Central Air
    Appliances
    • Included: Dishwasher, Exhaust Fan, Gas Oven, Gas Range, Microwave, Refrigerator, Self Cleaning Oven, Dryer, Washer
    • Laundry: Inside, Laundry Room
    Features
    • Breakfast Bar, Ceiling Fan(s), Separate/Formal Dining Room, Eat-in Kitchen, Open Floorplan, Recessed Lighting, Unfurnished, All Bedrooms Down, Bedroom on Main Level, Entrance Foyer, Main Level Primary, Primary Suite, Walk-In Closet(s)
    • Flooring: Laminate, See Remarks, Wood
    • Doors: Sliding Doors
    • Windows: Blinds, Drapes, Screens, Shutters
    • Has fireplace: No
    • Fireplace features: None
    • Common walls with other units/homes: No Common Walls
    Interior area
    • Total interior livable area: 1,437 sqft

    Property

    Parking
    • Total spaces: 4
    • Parking features: Direct Access, Garage, Guest, Storage
    • Attached garage spaces: 2
    • Uncovered spaces: 2
    Accessibility
    • Accessibility features: Safe Emergency Egress from Home, No Stairs, Accessible Doors
    Features
    • Levels: One
    • Stories: 1
    • Entry location: Street
    • Patio & porch: Concrete, Covered, Patio, See Remarks
    • Exterior features: Lighting
    • Pool features: Association
    • Has spa: Yes
    • Spa features: Association
    • Fencing: Good Condition,Privacy
    • Has view: Yes
    • View description: Neighborhood
    Lot
    • Size: 5,227 sqft
    • Features: Close to Clubhouse, Front Yard, Sprinklers In Rear, Sprinklers In Front, Landscaped, Paved, Sprinkler System, Yard
    Details
    • Parcel number: 779160020
    • Zoning: A110
    • Special conditions: Standard

    Construction

    Type & style
    • Home type: SingleFamily
    • Architectural style: Modern
    • Property subtype: Single Family Residence
    Materials
    • Drywall
    • Foundation: Slab
    • Roof: Composition,Shingle
    Condition
    • Turnkey
    • New construction: No
    • Year built: 2015

    Utilities & green energy

    • Sewer: Public Sewer
    • Water: Public
    • Utilities for property: Cable Connected, Electricity Connected, Natural Gas Available, Phone Connected, Sewer Connected, Water Connected
    Green energy
    • Energy generation: Solar

    Community & neighborhood

    Security
    • Security features: Carbon Monoxide Detector(s), Gated Community, Gated with Attendant
    Community
    • Community features: Curbs, Golf, Gutter(s), Park, Street Lights, Sidewalks, Gated
    Senior living
    • Senior community: Yes
    Location
    • Region: Indio
    • Subdivision: Trilogy Polo Club

    HOA & financial

    HOA
    • Has HOA: Yes
    • HOA fee: $205 monthly
    • Amenities included: Bocce Court, Clubhouse, Controlled Access, Fitness Center, Management, Pool, Guard, Spa/Hot Tub, Security, Trail(s)
    • Association name: Polo Club Maintenance Assoc.
    • Association phone: 760-346-9000

    Other

    Other facts
    • Listing terms: Cash,Cash to New Loan,Conventional

    Price history

    DateEventPrice
    7/18/2025Sold$500,000$348/sqft
    Source: CRMLS #OC24242084 Report a problem
    6/23/2025Pending sale$500,000$348/sqft
    Source: CRMLS #OC24242084 Report a problem
    6/21/2025Contingent$500,000$348/sqft
    Source: CRMLS #OC24242084 Report a problem
    5/12/2025Price change$500,000-9.1%$348/sqft
    Source: CRMLS #OC24242084 Report a problem
    3/3/2025Price change$550,000-4.3%$383/sqft
    Source: CRMLS #OC24242084 Report a problem
    12/6/2024Listed for sale$575,000+62.9%$400/sqft
    Source: CRMLS #OC24242084 Report a problem
    12/7/2016Sold$353,000-7.8%$246/sqft
    Source: Public Record Report a problem
    9/2/2016Listing removed$382,899$266/sqft
    Source: Shea Homes Marketing Company #216008240 Report a problem
    8/29/2016Pending sale$382,899$266/sqft
    Source: Shea Homes Marketing Company #216008240 Report a problem
    8/29/2016Listed for sale$382,899$266/sqft
    Source: Shea Homes Marketing Company #216008240 Report a problem
    6/9/2016Listing removed$382,899$266/sqft
    Source: Shea Homes Marketing Company #216008240 Report a problem
    3/6/2016Listed for sale$382,899$266/sqft
    Source: Shea Homes Marketing Company #216008240 Report a problem

    Public tax history

    YearProperty taxesTax assessment
    2025$6,571 +2%$409,679 +2%
    2024$6,440 +1.8%$401,647 +2%
    2023$6,327 +8%$393,773 +2%
    2022$5,860 +3.9%$386,053 +2%
    2021$5,643 +1.5%$378,484 +1%
    2020$5,558 +2%$374,604 +2%
    2019$5,449 +2.3%$367,260 +2%
    2018$5,325 +0.2%$360,060 +2%
    2017$5,316 $353,000 +79.9%
    2016$5,316 +1183%$196,264 +494.5%
    2015$414 +0.4%$33,011 +2%
    2014$413 $32,365

    Find assessor info on the county website

    Neighborhood: 92201

    Nearby schools

    GreatSchools rating
    Get a cash offer in 3 minutes
    Find out how much your home could sell for in as little as 3 minutes with a no-obligation cash offer.
    Estimated market value
    $500,600
    Get a cash offer in 3 minutes
    Find out how much your home could sell for in as little as 3 minutes with a no-obligation cash offer.
    Estimated market value
    $500,600