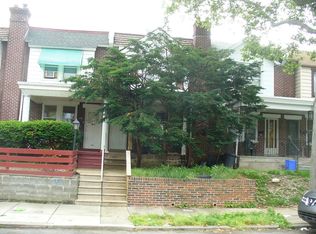
Welcome to 5139 Akron Street! Step inside this charming Philadelphia rowhome offering a comfortable blend of classic character and modern updates. The main level features a spacious, open living and dining area with beautiful newer-style flooring, recessed lighting, and plenty of natural light. The layout provides an inviting space for everyday living and entertaining. The updated kitchen features wood cabinetry, granite-style countertops, a tile backsplash, stainless-steel appliances, and ample cabinet and counter space. A convenient main-level powder room adds functionality for both residents and guests. Upstairs, you’ll find comfortable bedrooms with generous closet space and carpeting, along with a nicely updated full bathroom featuring a modern vanity and tiled tub/shower surround. The finished lower level provides additional flexible space that can be used as a family room, home office, gym, playroom, or additional storage. A dedicated laundry area adds even more convenience. Located in a residential Philadelphia neighborhood with convenient access to shopping, dining, transportation, schools, and major roadways, 5139 Akron Street is a great opportunity for a first-time buyer, growing household, or investor. **Schedule your showing today and come see all that this home has to offer!**
Under contract
$185,000
5139 Akron St, Philadelphia, PA 19124
3beds
1,040sqft
Townhouse
Built in 1950
1,470 Square Feet Lot
$-- Zestimate®
$178/sqft
$-- HOA
What's special
Granite-style countertopsBeautiful newer-style flooringMain-level powder roomDedicated laundry areaRecessed lightingTile backsplashModern vanity
- 11 days
- 508
- 28
Likely to sell faster than
Zillow last checked:
Listing updated:
Listed by:
Qaadir Council 215-964-7956,
Keller Williams Real Estate-Blue Bell 2156462900
Source: Bright MLS,MLS#: PAPH2670092
Facts & features
Interior
Bedrooms & bathrooms
- Bedrooms: 3
- Bathrooms: 1
- Full bathrooms: 1
Basement
- Area: 0
Heating
- Hot Water, Natural Gas
Cooling
- None
Appliances
- Included: Water Heater
Features
- Combination Kitchen/Dining, Open Floorplan
- Basement: Garage Access,Partially Finished
- Number of fireplaces: 1
Interior area
- Total structure area: 1,040
- Total interior livable area: 1,040 sqft
- Finished area above ground: 1,040
- Finished area below ground: 0
Property
Parking
- Total spaces: 1
- Parking features: Storage, Other, Attached, On Street
- Attached garage spaces: 1
- Has uncovered spaces: Yes
Accessibility
- Accessibility features: None
Features
- Levels: Two
- Stories: 2
- Pool features: None
Lot
- Size: 1,470 Square Feet
Details
- Additional structures: Above Grade, Below Grade
- Parcel number: 621429900
- Zoning: RSA5
- Special conditions: Standard
Construction
Type & style
- Home type: Townhouse
- Architectural style: Contemporary
- Property subtype: Townhouse
Materials
- Masonry
- Foundation: Stone
Condition
- New construction: No
- Year built: 1950
Utilities & green energy
- Sewer: Public Sewer
- Water: Public
Community & HOA
Community
- Subdivision: Frankford
HOA
- Has HOA: No
Location
- Region: Philadelphia
- Municipality: PHILADELPHIA
Financial & listing details
- Price per square foot: $178/sqft
- Tax assessed value: $164,600
- Annual tax amount: $2,304
- Date on market: 9/26/2026
- Listing agreement: Exclusive Right To Sell
- Ownership: Fee Simple
Estimated market value
Not available
Estimated sales range
Not available
Not available
Price history
| Date | Event | Price |
|---|---|---|
| 9/29/2026 | Contingent | $185,000$178/sqft |
Source:  Bright MLS #PAPH2670092 Report a problem Bright MLS #PAPH2670092 Report a problem | ||
| 9/26/2026 | Listed for sale | $185,000-7%$178/sqft |
Source: Bright MLS #PAPH2670092 Report a problem | ||
| 9/6/2024 | Listing removed | $199,000$191/sqft |
Source: Bright MLS #PAPH2274974 Report a problem | ||
| 12/18/2023 | Listing removed | -- |
Source: Bright MLS #PAPH2274974 Report a problem | ||
| 12/5/2023 | Price change | $199,000-2.9%$191/sqft |
Source: Bright MLS #PAPH2274974 Report a problem | ||
| 11/21/2023 | Price change | $205,000-4.7%$197/sqft |
Source: Bright MLS #PAPH2274974 Report a problem | ||
| 10/31/2023 | Listed for sale | $215,000+95.5%$207/sqft |
Source: Bright MLS #PAPH2274974 Report a problem | ||
| 9/17/2018 | Sold | $110,000+34.1%$106/sqft |
Source: Public Record Report a problem | ||
| 8/13/2018 | Pending sale | $82,000$79/sqft |
Source: CENTURY 21 Advantage Gold #7228349 Report a problem | ||
| 8/3/2018 | Listed for sale | $82,000+40.2%$79/sqft |
Source: Century 21 Advantage Gold-Sout #1005931753 Report a problem | ||
| 4/22/2014 | Listing removed | $950$1/sqft |
Source: Go Section8 Report a problem | ||
| 1/29/2014 | Listed for rent | $950$1/sqft |
Source: Go Section8 Report a problem | ||
| 10/27/1997 | Sold | $58,500+1571.4%$56/sqft |
Source: Public Record Report a problem | ||
| 1/24/1997 | Sold | $3,500$3/sqft |
Source: Public Record Report a problem | ||
Public tax history
| Year | Property taxes | Tax assessment |
|---|---|---|
| 2025 | $2,227 +21.8% | $159,100 +21.8% |
| 2024 | $1,828 | $130,600 |
| 2023 | $1,828 +39.5% | $130,600 |
| 2022 | $1,310 | -- |
| 2021 | $1,310 +4.2% | -- |
| 2018 | $1,257 | -- |
| 2017 | $1,257 -4.1% | -- |
| 2016 | $1,310 | -- |
| 2015 | $1,310 | -- |
| 2014 | $1,310 +4.5% | $93,600 +699.2% |
| 2012 | $1,254 | $11,712 |
| 2011 | -- | $11,712 |
| 2010 | -- | $11,712 |
| 2009 | -- | $11,712 |
| 2008 | -- | $11,712 |
| 2007 | -- | $11,712 +7.6% |
| 2006 | -- | $10,880 |
| 2005 | -- | $10,880 |
| 2004 | -- | $10,880 |
| 2003 | -- | $10,880 |
| 2002 | -- | $10,880 |
| 2000 | -- | $10,880 |
| 1999 | -- | $10,880 |
Find assessor info on the county website
Monthly payment
Est. payment
Payment breakdown
Explore the cost of this home by adjusting the details. Changes won't be saved.Climate risks
Neighborhood: Frankford
Nearby schools
Similar homes
- $199,9003 bd2 ba1.1k sqft4127 Orchard St, Philadelphia, PA 19124For Sale

 MLS ID #PAPH2662584, Michael Barrett, Coldwell Banker Hearthside Realtors. Bright MLS
 - $199,9003 bd3 ba1.1k sqft923 Anchor St, Philadelphia, PA 19124For Sale
 MLS ID #PAPH2627326, Bonita Caudillo, Keller Williams Real Estate-Blue Bell. Bright MLS
 - $229,9003 bd3 ba1.2k sqft1365 Dyre St, Philadelphia, PA 19124For Sale
 MLS ID #PAPH2627798, Racquel Burden, Realty One Group Restore - BlueBell. Bright MLS
 - $219,0003 bd1 ba1k sqft873 Granite St, Philadelphia, PA 19124For Sale
 MLS ID #PAPH2610490, Darcel Grant, Realty ONE Group Focus. Bright MLS
 - $175,0003 bd1 ba980 sqft3412 N Water St, Philadelphia, PA 19134For SaleMLS ID #PAPH2666916, Elma Guardiani, Coldwell Banker Realty. Bright MLS
- $199,0003 bd1 ba1.5k sqft6421 Chew Ave, Philadelphia, PA 19119For SaleMLS ID #PAPH2673992, Jennie Eisenhower, Compass RE. Bright MLS
- $231,0004 bd2 ba1k sqft896 Brill St, Philadelphia, PA 19124For SaleMLS ID #PAPH2632442, mike nijim, Realty Mark Cityscape-Huntingdon Valley. Bright MLS
- $188,0003 bd1 ba1.1k sqft3213 W Hilton St, Philadelphia, PA 19129For SaleMLS ID #PAPH2621442, Kathy Gilmore, Keller Williams Realty Group. Bright MLS
- $235,0002 bd2 ba896 sqft4256 M St, Philadelphia, PA 19124For SaleMLS ID #PAPH2665868, Rick Renson, Century 21 Advantage Gold-Castor. Bright MLS
- $185,0003 bd1 ba1k sqft709 Cedar St, Camden, NJ 08102For SaleMLS ID #NJCD2128108, John Rinick, Prime Realty Partners. Bright MLS
- $186,0003 bd2 ba1.4k sqft1015 W Susquehanna Ave, Philadelphia, PA 19122For SaleMLS ID #PAPH2640020, Chrissi Gaddie, Elfant Wissahickon-Chestnut Hill. Bright MLS
- $189,0003 bd2 ba1k sqft1924 N Darien St, Philadelphia, PA 19122For SaleMLS ID #PAPH2651394, Sean Adams, Compass RE. Bright MLS
- $210,0003 bd1 ba1.1k sqft3117 Chatham St, Philadelphia, PA 19134For SaleMLS ID #PAPH2669890, Kelsey Ryan, Honest Real Estate. Bright MLS
- $169,9992 bd2 ba756 sqft3123 Edgemont St, Philadelphia, PA 19134For SaleMLS ID #PAPH2671246, Matt Dorsey, Keller Williams Real Estate Tri-County. Bright MLS
- $207,0003 bd1 ba1.2k sqft1039 N 67th St, Philadelphia, PA 19151For SaleMLS ID #PAPH2676680, WALAA ELABSY, Realty Mark Associates. Bright MLS
- $164,9832 bd1 ba1k sqft3243 Gaul St, Philadelphia, PA 19134For SaleMLS ID #PAPH2664468, Danielle Cinque, Better Homes and Gardens Real Estate - Maturo PA. Bright MLS
- $184,9003 bd2 ba1k sqft255 N Hobart St, Philadelphia, PA 19139For SaleMLS ID #PAPH2670084, David Teitelman, Hampton Preferred Real Estate Inc. Bright MLS
- $180,0003 bd2 ba1k sqft318 Cherry St, Camden, NJ 08103For SaleMLS ID #NJCD2124888, Richard Bradin, Weichert Realtors-Cherry Hill. Bright MLS
- $149,9003 bd1 ba952 sqft3628 N Warnock St, Philadelphia, PA 19140For SaleMLS ID #PAPH2633626, Darwin Laureano, OCF Realty LLC - Philadelphia. Bright MLS
- $194,9003 bd1 ba1k sqft5982 N 20th St, Philadelphia, PA 19138For SaleMLS ID #PAPH2631192, Steven Pagan, Quinn & Wilson, Inc.. Bright MLS
