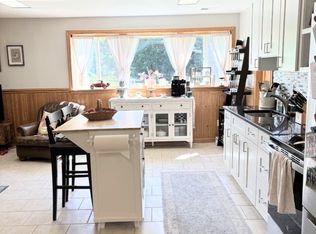
Price Drop & Great Deal Alert! This stunning Fairfax colonial just got even more irresistible—now listed at $895,000! That’s a $65,000 reduction on a fully renovated, move-in ready home tucked on a quiet cul-de-sac in one of Fairfax’s most convenient neighborhoods. Fully renovated in 2025, the home features a gourmet kitchen with quartz counters, center island & stainless steel appliances, along with stylish updated baths & fresh flooring throughout. Enjoy easy indoor-outdoor living with a spacious deck accessible from both the family & dining rooms—great for entertaining or relaxing. Major system updates include a newer HVAC (less than 5 years old), and all mechanical, plumbing, electrical & building systems passed inspection during the 2025 renovation for added peace of mind. Centrally located with quick access to George Mason University, Fairfax Corner, Vienna Metro, Dulles Airport & major commuter routes including 66, 50, 29, 495 & the Fairfax County Parkway. Also close to multiple federal & local government buildings. Spend weekends exploring D.C. or heading out to Middleburg—both within 30 minutes. This move-in ready home offers updated style, everyday ease & unbeatable location all in one!
Sold for $885,000
Street View
$885,000
5139 Brentwood Farm Dr, Fairfax, VA 22030
4beds
3,776sqft
Single Family Residence
Built in 1980
0.49 Acres Lot
$894,400 Zestimate®
$234/sqft
$4,738 Estimated rent
Home value
$894,400
$841,000 - $957,000
$4,738/mo
Zestimate® history
Owner options
List your home for rent
$4,738/mo
Rent Zestimate®
Find your next renter with Zillow Rental Manager. Plus, with online applications, you can quickly screen prospective tenants – for free.
$4,738/mo
Rent Zestimate®
Refinance and save
$5,494/mo
Est. payment
Refinancing to a lower rate could help reduce your monthly payments and save thousands over the life of the loan.
$5,494/mo
Est. payment
Explore your selling options
Work with a Zillow partner agent
Leverage their expertise and Zillow's premium Showcase listings to get your home seen by more buyers.
Get startedList with your own agent
Get your home in front of millions of buyers by listing it on Zillow.
Learn how to do itSell it yourself
Take full control of how buyers see your home on Zillow by listing For Sale by Owner (FSBO).
List your homeWhat's special
Quartz countersQuiet cul-de-sacFresh flooringCenter islandStylish updated bathsGourmet kitchenSpacious deck
Zillow last checked:
Listing updated:
Listed by:
Bic DeCaro 703-395-3662,
EXP Realty, LLC
Bought with:
Ferid Azakov, 0225216296
Redfin Corporation
Source: Bright MLS,MLS#: VAFX2224586
Facts & features
Interior
Bedrooms & bathrooms
- Bedrooms: 4
- Bathrooms: 4
- Full bathrooms: 3
- 1/2 bathrooms: 1
- Main level bathrooms: 1
Rooms
- Room types: Living Room, Dining Room, Primary Bedroom, Sitting Room, Bedroom 2, Bedroom 3, Bedroom 4, Kitchen, Game Room, Family Room, Office, Recreation Room, Bathroom 2, Bathroom 3, Bonus Room, Primary Bathroom
Primary bedroom
- Level: Upper
- Area: 322 Square Feet
- Dimensions: 14 x 23
Bedroom 2
- Level: Upper
- Area: 182 Square Feet
- Dimensions: 14 x 13
Bedroom 3
- Level: Upper
- Area: 180 Square Feet
- Dimensions: 12 x 15
Bedroom 4
- Level: Upper
- Area: 150 Square Feet
- Dimensions: 10 x 15
Primary bathroom
- Level: Upper
- Area: 56 Square Feet
- Dimensions: 8 x 7
Bathroom 2
- Level: Upper
- Area: 66 Square Feet
- Dimensions: 6 x 11
Bathroom 3
- Level: Lower
- Area: 54 Square Feet
- Dimensions: 9 x 6
Bonus room
- Features: Flooring - Carpet
- Level: Lower
- Area: 144 Square Feet
- Dimensions: 9 x 16
Dining room
- Level: Main
- Area: 182 Square Feet
- Dimensions: 14 x 13
Family room
- Level: Main
- Area: 280 Square Feet
- Dimensions: 14 x 20
Game room
- Features: Flooring - Carpet
- Level: Lower
- Area: 165 Square Feet
- Dimensions: 15 x 11
Kitchen
- Level: Main
- Area: 210 Square Feet
- Dimensions: 15 x 14
Living room
- Level: Main
- Area: 238 Square Feet
- Dimensions: 14 x 17
Office
- Level: Main
- Area: 126 Square Feet
- Dimensions: 14 x 9
Recreation room
- Level: Lower
- Area: 209 Square Feet
- Dimensions: 11 x 19
Sitting room
- Level: Upper
- Area: 165 Square Feet
- Dimensions: 11 x 15
Heating
- Heat Pump, Electric
Cooling
- Central Air, Electric
Appliances
- Included: Dishwasher, Disposal, Dryer, Exhaust Fan, Refrigerator, Washer, Microwave, Ice Maker, Cooktop, Electric Water Heater
- Laundry: Has Laundry, Dryer In Unit, Washer In Unit
Features
- Dining Area, Family Room Off Kitchen, Primary Bath(s), Bathroom - Walk-In Shower, Breakfast Area, Built-in Features, Open Floorplan, Formal/Separate Dining Room, Kitchen Island, Kitchen - Gourmet, Pantry, Recessed Lighting, Walk-In Closet(s), Dry Wall
- Flooring: Wood, Carpet
- Doors: French Doors
- Windows: Storm Window(s)
- Basement: Full,Finished,Walk-Out Access
- Number of fireplaces: 1
- Fireplace features: Mantel(s)
Interior area
- Total structure area: 3,776
- Total interior livable area: 3,776 sqft
- Finished area above ground: 2,895
- Finished area below ground: 881
Property
Parking
- Total spaces: 1
- Parking features: Covered, Garage Door Opener, Attached, Driveway
- Attached garage spaces: 1
- Has uncovered spaces: Yes
Accessibility
- Accessibility features: Other
Features
- Levels: Three
- Stories: 3
- Patio & porch: Deck, Patio
- Pool features: None
Lot
- Size: 0.49 Acres
- Features: Cul-De-Sac, Level, Wooded
Details
- Additional structures: Above Grade, Below Grade
- Parcel number: 0563 09 0003
- Zoning: 030
- Zoning description: RC(RES CONSERVATION 1DU/5AC)
- Special conditions: Standard
Construction
Type & style
- Home type: SingleFamily
- Architectural style: Colonial
- Property subtype: Single Family Residence
Materials
- Brick, Combination, Aluminum Siding
- Foundation: Permanent, Other
- Roof: Shingle,Composition
Condition
- Excellent
- New construction: No
- Year built: 1980
Details
- Builder model: Washington
Utilities & green energy
- Sewer: Septic = # of BR
- Water: Public
- Utilities for property: Cable Available
Community & HOA
Community
- Subdivision: Brentwood
HOA
- Has HOA: No
Location
- Region: Fairfax
Financial & listing details
- Price per square foot: $234/sqft
- Tax assessed value: $812,450
- Annual tax amount: $9,412
- Date on market: 7/4/2025
- Listing agreement: Exclusive Right To Sell
- Ownership: Fee Simple
Price history
| Date | Event | Price |
|---|---|---|
| 9/8/2025 | Sold | $885,000-1.1%$234/sqft |
Source:  Bright MLS #VAFX2224586 Report a problem Bright MLS #VAFX2224586 Report a problem | ||
| 8/20/2025 | Listed for sale | $895,000$237/sqft |
Source:  WMLS #BMTVAFX2224586 Report a problem WMLS #BMTVAFX2224586 Report a problem | ||
| 8/13/2025 | Contingent | $895,000$237/sqft |
Source: Bright MLS #VAFX2224586 Report a problem | ||
| 7/18/2025 | Price change | $895,000-6.8%$237/sqft |
Source: Bright MLS #VAFX2224586 Report a problem | ||
| 7/4/2025 | Listed for sale | $960,000+308.5%$254/sqft |
Source: Bright MLS #VAFX2224586 Report a problem | ||
| 11/27/1995 | Sold | $235,000$62/sqft |
Source: Public Record Report a problem | ||
Public tax history
| Year | Property taxes | Tax assessment |
|---|---|---|
| 2025 | $10,350 +10% | $855,400 +5.3% |
| 2024 | $9,412 +9.5% | $812,450 +6.6% |
| 2023 | $8,598 +1.6% | $761,910 +3% |
| 2022 | $8,459 | $739,780 +10.4% |
| 2021 | -- | $669,920 +4.2% |
| 2020 | $7,607 +2.9% | $642,780 +2.9% |
| 2019 | $7,396 | $624,910 |
| 2018 | $7,396 -4.9% | $624,910 -6.7% |
| 2017 | $7,778 +3.2% | $669,910 +3% |
| 2016 | $7,533 +3.8% | $650,250 |
| 2015 | $7,257 +5.2% | $650,250 +5% |
| 2014 | $6,896 | $619,330 +4.6% |
| 2013 | -- | $592,200 +7.5% |
| 2012 | -- | $551,020 +7.1% |
| 2011 | -- | $514,480 +4.2% |
| 2010 | -- | $493,710 -10.1% |
| 2009 | -- | $549,360 -13.2% |
| 2008 | -- | $633,190 +1% |
| 2007 | -- | $626,620 +43.4% |
| 2003 | -- | $437,060 +18.8% |
| 2002 | -- | $367,895 +24% |
| 2001 | -- | $296,690 |
Find assessor info on the county website
Neighborhood: Braddock
Nearby homes
- $948,2003 bd2 ba2.2k sqft12101 Goodwood Dr, Fairfax, VA 22030Off Market
- $1,124,7005 bd4 ba3.8k sqft12103 Goodwood Dr, Fairfax, VA 22030Off Market
- $2,2662 bd1 ba1k sqft5201 Brentwood Farm Dr #A, Fairfax, VA 22030For Rent

- $2,4162 bd1 ba1k sqft5201 Brentwood Farm Dr, Fairfax, VA 22030For Rent
- $962,1004 bd4 ba3.1k sqft5138 Brentwood Farm Dr, Fairfax, VA 22030Off Market
- $901,8004 bd2 ba1.9k sqft5136 Brentwood Farm Dr, Fairfax, VA 22030Off Market
- $998,4004 bd3 ba2.6k sqft5134 Brentwood Farm Dr, Fairfax, VA 22030Off Market
- $1,015,5004 bd3 ba2.6k sqft12108 Goodwood Dr, Fairfax, VA 22030Off Market
Nearby schools
GreatSchools rating
- 10/10Willow Springs Elementary SchoolGrades: PK-6Distance: 0.8 mi
- 6/10Johnson Middle SchoolGrades: 7-8Distance: 2.7 mi
- 6/10Fairfax High SchoolGrades: 9-12Distance: 4.6 mi
Schools provided by the listing agent
- Elementary: Willow Springs
- Middle: Katherine Johnson
- High: Fairfax
- District: Fairfax County Public Schools
Source: Bright MLS. This data may not be complete. We recommend contacting the local school district to confirm school assignments for this home.
Get a cash offer in 3 minutes
Find out how much your home could sell for in as little as 3 minutes with a no-obligation cash offer.
Estimated market value
$894,400
Get a cash offer in 3 minutes
Find out how much your home could sell for in as little as 3 minutes with a no-obligation cash offer.
Estimated market value
$894,400
- Virginia
- Fairfax County
- Fairfax
- 22030
- Braddock
- 5139 Brentwood Farm Dr
