Skip main navigation
Closed
  • Listed by: BHHS Select Properties • Margaret Meyerkord • Contact: 314-662-3065
    Bought with: Berkshire Hathaway HomeServices Select Properties
    $207,200

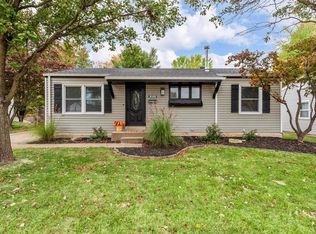
    5139 Carey Ln, Hazelwood, MO 63042

    3beds
    2,080sqft
    Single Family Residence
    Built in 1961
    9,408 Square Feet Lot
    $207,200 Zestimate®
    $100/sqft
    $1,886 Estimated rent

    Home value

    $207,200

    $191,000 - $224,000

    $1,886/mo

    Zestimate® history
    Loading
    Loading...

    Owner options

    List your home for rent

    $1,886/mo

    Rent Zestimate®

    Find your next renter with Zillow Rental Manager. Plus, with online applications, you can quickly screen prospective tenants – for free.

    Learn more

    $1,886/mo

    Rent Zestimate®

    Refinance and save

    $1,425/mo

    Est. payment

    Refinancing to a lower rate could help reduce your monthly payments and save thousands over the life of the loan.

    See today's rates

    $1,425/mo

    Est. payment

    Explore your selling options

    Work with a Zillow partner agent

    Leverage their expertise and Zillow's premium Showcase listings to get your home seen by more buyers.

    Get started

    List with your own agent

    Get your home in front of millions of buyers by listing it on Zillow.

    Learn how to do it

    Sell it yourself

    Take full control of how buyers see your home on Zillow by listing For Sale by Owner (FSBO).

    List your home

    What's special

    Hardwood floors

    Welcome to your home located in the highly sought-after Hazelwood West School District! This 3 bedroom, 1.5 bathroom residence is being sold AS-IS.Hardwood floors can be found under carpeting in living room, dining room, master bedroom and 2nd bedroom. Carpeting is pulled up in corner so hardwoods can be viewed. Open floor plan kitchen, dining room and living room. Nestled on a corner lot, this property boasts a fenced yard, providing a safe & secure space for children & pets to play freely. The convenient shed offers additional storage for your outdoor equipment, keeping your yard neat and organized. Location is key, and this home truly excels in that department. With easy access to highways 270 and 370, commuting is a breeze, & you'll find yourself just a short 15-minute drive away from Lambert Airport. .Don't miss out on this incredible opportunity to make this. home your own. Discover the perfect blend of comfort, convenience, and location, making it an ideal place to call home.

    This property is off market, which means it's not currently listed for sale or rent on Zillow. This may be different from what's available on other websites or public sources.
    Zillow last checked:

    Listing updated:

    Listed by:

    Margaret Meyerkord 314-662-3065,

    BHHS Select Properties,

    Maureen L Dimmitt 314-808-5778,

    BHHS Select Properties

    Bought with:

    Linda&Kelly K Boehmer, 1999031994

    Berkshire Hathaway HomeServices Select Properties

    Source: MARIS,MLS#: 23034583MLS LogoOriginating MLS: St. Louis Association of REALTORS

    Facts & features

    Interior

    Bedrooms & bathrooms
    • Bedrooms: 3
    • Bathrooms: 2
    • Full bathrooms: 1
    • 1/2 bathrooms: 1
    • Main level bathrooms: 2
    • Main level bedrooms: 3
    Primary bedroom
    • Features: Floor Covering: Carpeting, Wall Covering: Some
    • Level: Main
    • Area: 130
    • Dimensions: 13x10
    Bedroom
    • Features: Floor Covering: Carpeting, Wall Covering: Some
    • Level: Main
    • Area: 108
    • Dimensions: 12x9
    Bedroom
    • Features: Floor Covering: Wood, Wall Covering: Some
    • Level: Main
    • Area: 90
    • Dimensions: 10x9
    Dining room
    • Features: Floor Covering: Carpeting, Wall Covering: Some
    • Level: Main
    • Area: 110
    • Dimensions: 11x10
    Kitchen
    • Features: Floor Covering: Carpeting, Wall Covering: None
    • Level: Main
    • Area: 96
    • Dimensions: 12x8
    Living room
    • Features: Floor Covering: Carpeting, Wall Covering: Some
    • Level: Main
    • Area: 192
    • Dimensions: 16x12
    Heating
    • Forced Air, Natural Gas
    Cooling
    • Central Air, Electric
    Appliances
    • Included: Dishwasher, Gas Cooktop, Microwave, Oven, Gas Water Heater
    Features
    • Separate Dining, Eat-in Kitchen
    • Flooring: Carpet, Hardwood
    • Windows: Window Treatments, Insulated Windows, Tilt-In Windows
    • Basement: Full,Partially Finished
    • Has fireplace: No
    • Fireplace features: None
    Interior area
    • Total structure area: 2,080
    • Total interior livable area: 2,080 sqft
    • Finished area above ground: 1,040
    • Finished area below ground: 1,040

    Property

    Parking
    • Parking features: Off Street
    Features
    • Levels: One
    • Patio & porch: Patio
    Lot
    • Size: 9,408 Square Feet
    • Dimensions: 127 x 74
    • Features: Near Public Transit, Corner Lot
    Details
    • Additional structures: Shed(s)
    • Parcel number: 09M230521
    • Special conditions: Standard

    Construction

    Type & style
    • Home type: SingleFamily
    • Architectural style: Bungalow,Traditional
    • Property subtype: Single Family Residence
    Materials
    • Asbestos
    Condition
    • Year built: 1961

    Utilities & green energy

    • Sewer: Public Sewer
    • Water: Public

    Community & HOA

    Community
    • Subdivision: Ville Maria Two
    Location
    • Region: Hazelwood

    Financial & listing details

    • Price per square foot: $100/sqft
    • Tax assessed value: $161,500
    • Annual tax amount: $2,046
    • Date on market: 6/21/2023
    • Cumulative days on market: 1 day
    • Listing terms: Cash,Conventional
    • Ownership: Private
    • Road surface type: Concrete

    Price history

    DateEventPrice
    6/4/2024Listing removed--
    Source: BHHS broker feed Report a problem
    7/28/2023Pending sale$130,000$63/sqft
    Source: BHHS broker feed #23034583 Report a problem
    7/25/2023Sold--
    Source: MARIS #23034583 Report a problem
    6/23/2023Pending sale$130,000$63/sqft
    Source: MARIS #23034583 Report a problem
    6/21/2023Listed for sale$130,000$63/sqft
    Source: MARIS #23034583 Report a problem

    Public tax history

    YearProperty taxesTax assessment
    2025$2,325 +11%$30,680 +18.4%
    2024$2,095 -1.4%$25,920
    2023$2,126 +3.9%$25,920 +16.3%
    2022$2,046 +1.7%$22,290
    2021$2,011 +9%$22,290 +16.5%
    2020$1,846 +12.8%$19,130
    2019$1,636 $19,130 +20.1%
    2018$1,636 $15,930
    2017$1,636 +0.7%$15,930 +6.5%
    2016$1,624 +5.6%$14,960
    2015$1,538 $14,960 +0.1%
    2014$1,538 +3.8%$14,950
    2013$1,483 $14,950 -20.5%
    2012-- $18,810
    2011-- $18,810 -1.6%
    2010$1,810 +3.1%$19,110
    2009$1,755 -2.4%$19,110 -13%
    2008$1,799 +30.3%$21,960
    2007$1,381 $21,960 +36.5%
    2006$1,381 +3%$16,090
    2005$1,341 +55.4%$16,090 +23.6%
    2003$863 +4.1%$13,020 +15.1%
    2002$829 +3.4%$11,310
    2001$801 $11,310
    Find assessor info on the county website

    Neighborhood: 63042

    Nearby schools

    GreatSchools rating
    Schools provided by the listing agent
    • Elementary: Garrett Elem.
    • Middle: West Middle
    • High: Hazelwood West High

    Source: MARIS. This data may not be complete. We recommend contacting the local school district to confirm school assignments for this home.

    Get a cash offer in 3 minutes
    Find out how much your home could sell for in as little as 3 minutes with a no-obligation cash offer.
    Estimated market value
    $207,200
    Get a cash offer in 3 minutes
    Find out how much your home could sell for in as little as 3 minutes with a no-obligation cash offer.
    Estimated market value
    $207,200