Skip main navigation
Sold
  • Price Unknown

    5139 Cheneau Ln, Baton Rouge, LA 70808

    3beds
    2,094sqft
    Single Family Residence, Residential
    Built in 2020
    4,356 Square Feet Lot
    $629,600 Zestimate®
    $--/sqft
    $4,279 Estimated rent

    Home value

    $629,600

    $598,000 - $661,000

    $4,279/mo

    Zestimate® history
    Loading
    Loading...

    Owner options

    List your home for rent

    $4,279/mo

    Rent Zestimate®

    Find your next renter with Zillow Rental Manager. Plus, with online applications, you can quickly screen prospective tenants – for free.

    Learn more

    $4,279/mo

    Rent Zestimate®

    Refinance and save

    $2,100/mo

    Est. payment

    Refinancing to a lower rate could help reduce your monthly payments and save thousands over the life of the loan.

    See today's rates

    $2,100/mo

    Est. payment

    Explore your selling options

    Work with a Zillow partner agent

    Leverage their expertise and Zillow's premium Showcase listings to get your home seen by more buyers.

    Get started

    List with your own agent

    Get your home in front of millions of buyers by listing it on Zillow.

    Learn how to do it

    Sell it yourself

    Take full control of how buyers see your home on Zillow by listing For Sale by Owner (FSBO).

    List your home

    What's special


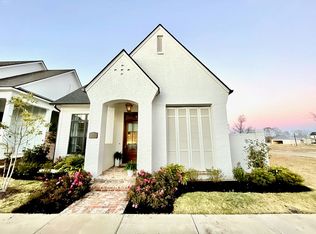
    Experience resort-style living in this stunning single-story gem located in the highly sought-after Rouzan community. Nestled on a premier, quiet street at 5139 Cheneau Lane, this 3-bedroom, 2.5-bathroom home offers a rare sense of tranquility, backing directly onto expansive common green space and a serene lake. The interior impresses immediately with soaring ceilings and a beautiful brick fireplace anchored by a custom reclaimed beam mantle. The heart of the home is the chef-inspired kitchen, featuring sleek solid surface countertops, high-end stainless steel appliances, and a gas cooktop. A large kitchen island serves as the perfect centerpiece for entertaining, complemented by a unique "side kitchen" scullery to keep countertop appliances tucked away. The primary suite is a true designer retreat, featuring elegant designer wallpaper and sophisticated mounted sconces perfectly positioned above the headboard. Beautiful wood floors and custom drapery finish the space, leading into a spa-like primary bathroom complete with dual vanities, a large soaking tub, a private water closet, and an over-sized glass shower with a built-in bench. The secondary hallway bathroom is equally well-appointed, offering dual vanities, solid surface countertops, and a separate wet room area. Functional luxury continues with a large laundry room that provides ample storage solutions. Step outside to discover a private side patio, perfectly designed for entertaining or enjoying a quiet evening. Throughout the home, you will find thoughtful upgrades like designer lighting, professional-grade turf for effortless curb appeal, and a versatile office nook. Beyond the aesthetics, the home prioritizes wellness with a high-tech HVAC air scrubber and UV light in-duct purification system. Enjoy the ultimate lifestyle with a short stroll to "The Silos" neighborhood gardens just at the end of the street. This is a rare opportunity for turnkey, easy living in a truly vibrant community.

    Zillow last checked:

    Listing updated:

    Listed by:

    Juli Jenkins,

    Keller Williams Realty-First Choice,

    Tammy Cook,

    Keller Williams Realty-First Choice

    Bought with:

    Meghan Dunne, 995717903

    Keller Williams Realty Red Stick Partners

    Source: ROAM MLS,MLS#: 2026006981MLS Logo

    Facts & features

    Interior

    Bedrooms & bathrooms
    • Bedrooms: 3
    • Bathrooms: 3
    • Full bathrooms: 2
    • Partial bathrooms: 1
    Rooms
    • Room types: Bedroom, Primary Bedroom, Dining Room, Kitchen, Living Room
    Primary bedroom
    • Features: En Suite Bath
    • Level: First
    • Area: 211.65
    • Width: 15
    Bedroom 1
    • Level: First
    • Area: 132.21
    • Width: 11.7
    Bedroom 2
    • Level: First
    • Area: 129.95
    • Width: 11.5
    Primary bathroom
    • Features: Double Vanity, Separate Shower, Soaking Tub
    Dining room
    • Level: First
    • Area: 154.56
    Kitchen
    • Features: Granite Counters, Kitchen Island, Pantry
    • Level: First
    • Area: 172.98
    Living room
    • Level: First
    • Area: 259.21
    Heating
    • Central
    Cooling
    • Central Air, Ceiling Fan(s)
    Appliances
    • Included: Gas Stove Con, Gas Cooktop, Dishwasher, Disposal, Microwave, Oven
    • Laundry: Electric Dryer Hookup, Washer Hookup, Inside
    Features
    • Ceiling 9'+
    • Flooring: Ceramic Tile, Wood
    • Number of fireplaces: 1
    • Fireplace features: Gas Log, Ventless
    Interior area
    • Total structure area: 2,906
    • Total interior livable area: 2,094 sqft

    Property

    Parking
    • Total spaces: 2
    • Parking features: 2 Cars Park, Garage, Garage Door Opener
    • Has garage: Yes
    Features
    • Stories: 1
    • Patio & porch: Covered, Patio
    • Exterior features: Lighting
    • Fencing: Partial
    Lot
    • Size: 4,356 Square Feet
    • Dimensions: 40 x 110
    • Features: Landscaped
    Details
    • Parcel number: 30833577
    • Special conditions: Standard

    Construction

    Type & style
    • Home type: SingleFamily
    • Architectural style: Traditional
    • Property subtype: Single Family Residence, Residential
    Materials
    • Fiber Cement, Stucco Siding, Frame
    • Foundation: Slab
    • Roof: Shingle
    Condition
    • All Original
    • New construction: No
    • Year built: 2020
    Details
    • Builder name: Level Construction & Development, LLC

    Utilities & green energy

    • Gas: Delta Utilities
    • Sewer: Public Sewer
    • Water: Public
    • Utilities for property: Cable Connected

    Community & HOA

    Community
    • Features: Clubhouse, Pool, Library, Park, Playground, Near Public Transport, Shopping/Mall
    • Security: Smoke Detector(s)
    • Subdivision: Rouzan Tnd
    HOA
    • Has HOA: Yes
    • Services included: Accounting, Common Areas, Insurance, Legal, Maint Subd Entry HOA, Management, Pool HOA, Rec Facilities
    • HOA fee: $2,100 annually
    Location
    • Region: Baton Rouge

    Financial & listing details

    • Tax assessed value: $523,500
    • Annual tax amount: $6,418
    • Date on market: 4/17/2026
    • Listing terms: Cash,Conventional

    Price history

    DateEventPrice
    8/9/2026Listing removed$5,000$2/sqft
    Source: Zillow Rentals Report a problem
    6/9/2026Listed for rent$5,000$2/sqft
    Source: Zillow Rentals Report a problem
    5/29/2026Sold--
    Source: ROAM MLS #2026006981 Report a problem
    5/21/2026Listing removed$5,000$2/sqft
    Source: Zillow Rentals Report a problem
    5/7/2026Listed for rent$5,000$2/sqft
    Source: Zillow Rentals Report a problem
    4/30/2026Pending sale$640,000$306/sqft
    Source: ROAM MLS #2026006981 Report a problem
    4/17/2026Listed for sale$640,000$306/sqft
    Source: ROAM MLS #2026006981 Report a problem
    10/13/2020Sold--
    Source: ROAM MLS #2020013711 Report a problem

    Public tax history

    YearProperty taxesTax assessment
    2025$6,418 +4.7%$52,350
    2024$6,131 +0.3%$52,350 +2%
    2023$6,111 -0.2%$51,300
    2022$6,125 +2.3%$51,300
    2021$5,985 +585.3%$51,300 +584%
    2020$873 -3.9%$7,500
    2019$908 $7,500
    Find assessor info on the county website

    Neighborhood: Woodchase

    Nearby schools

    GreatSchools rating
    Schools provided by the listing agent
    • District: East Baton Rouge

    Source: ROAM MLS. This data may not be complete. We recommend contacting the local school district to confirm school assignments for this home.

    Get a cash offer in 3 minutes
    Find out how much your home could sell for in as little as 3 minutes with a no-obligation cash offer.
    Estimated market value
    $629,600
    Get a cash offer in 3 minutes
    Find out how much your home could sell for in as little as 3 minutes with a no-obligation cash offer.
    Estimated market value
    $629,600