Skip main navigation
Off market
Street View
  • $574,600

    5139 Conway St, North Charleston, SC 29405

    4beds
    1,549sqft
    SingleFamily
    Built in 1956
    9,147 Square Feet Lot
    $574,600 Zestimate®
    $371/sqft
    $2,739 Estimated rent

    Home value

    $574,600

    $529,000 - $626,000

    $2,739/mo

    Zestimate® history
    Loading
    Loading...

    Owner options

    List your home for rent

    $2,739/mo

    Rent Zestimate®

    Find your next renter with Zillow Rental Manager. Plus, with online applications, you can quickly screen prospective tenants – for free.

    Learn more

    $2,739/mo

    Rent Zestimate®

    Refinance and save

    $3,236/mo

    Est. payment

    Refinancing to a lower rate could help reduce your monthly payments and save thousands over the life of the loan.

    See today's rates

    $3,236/mo

    Est. payment

    Explore your selling options

    Work with a Zillow partner agent

    Leverage their expertise and Zillow's premium Showcase listings to get your home seen by more buyers.

    Get started

    List with your own agent

    Get your home in front of millions of buyers by listing it on Zillow.

    Learn how to do it

    Sell it yourself

    Take full control of how buyers see your home on Zillow by listing For Sale by Owner (FSBO).

    List your home

    What's special

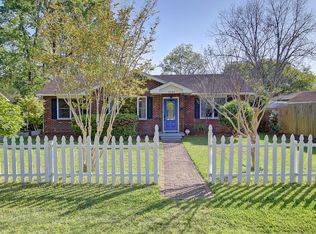
    This is the Park Circle house you have been waiting for with a fantastic floorplan, character & charm, and modern updates. Welcome home! Through the front door you are greeted with beautiful wood floors, an abundance of natural light coming through the new thermal windows (BONUS - all the windows have blinds and convey!), and a layout that has been opened up but still allows for defined spaces. The living room is spacious and leads to the dining area perfect for casual or formal dining and open to the kitchen via a butcher block countertop. The kitchen is spacious with white cabinets and stainless steel appliances. Another BONUS: a side screen porch perfect for morning coffee or a ''drop zone'' coming off the carport. The 4th bedroom lives like a flex space (but does have a closet) and buffers the kitchen from the bedrooms. It is the perfect room for a home office or playroom and it leads to the large screen porch for added living space! A true master suite was added to the home complete with a spa-like shower and walk-in closet with custom shelving. The two secondary bedrooms are well sized and share a charming full bathroom with the original tile in perfect condition! Step back outside and enjoy the open deck space off the screen porch, the large backyard with mature landscaping, a fence, and workshop/shed with power. There are 2 additional attached storage sheds off the carport too! This home has everything and is move-in ready. Be sure to check out the floorplan in the photos and come see it today. Updates and upgrades to this home have been completed throughout the sellers ownership including the following: Master suite & laundry room addition (2014), back deck addition (2014), shed with A/C window unit (2014), attic spray foam insulation (2017), thermal windows (2010), HVAC (2013), new dishwasher (2019), new washer/dryer (2020), ductwork replaced (2009), new vapor barrier installed (2019), interior paint (2020), and exterior trim and wood painted (2020).

    This property is off market, which means it's not currently listed for sale or rent on Zillow. This may be different from what's available on other websites or public sources.

    Facts & features

    Interior

    Bedrooms & bathrooms
    • Bedrooms: 4
    • Bathrooms: 2
    • Full bathrooms: 2
    Heating
    • Forced air
    Cooling
    • Central
    Appliances
    • Included: Dishwasher, Freezer, Garbage disposal, Microwave, Range / Oven, Refrigerator, Washer
    Features
    • Flooring: Tile, Hardwood
    Interior area
    • Total interior livable area: 1,549 sqft

    Property

    Parking
    • Total spaces: 2
    • Parking features: Carport, Garage - Attached
    Features
    • Exterior features: Wood, Brick
    Lot
    • Size: 9,147 sqft
    Details
    • Parcel number: 4710700167

    Construction

    Type & style
    • Home type: SingleFamily
    Materials
    • Roof: Shake / Shingle
    Condition
    • Year built: 1956

    Community & neighborhood

    Location
    • Region: North Charleston

    Other

    Other facts
    • Misc Exterior: Workshop, Deck, Fence - Private, Porch - Screened, Fence - Wooden Enclosed, Thermal Windows/Doors, Storage/Outbuilding
    • Roof: Architectural
    • Misc Interior: Window Treatments - All, Ceiling - Smooth, Walk-In Closets
    • New Owned: Pre-Owned
    • Master Bedroom: Walk-In Closets, Ceiling Fan, Downstairs
    • Cooling: Central
    • Floors: Ceramic Tile, Wood
    • Exterior: Wood Siding, Brick - Veneer
    • Garage/Parking: Off-Street Parking, Attached, 2 Car Carport
    • Special: Flood Insurance
    • Heat: Electric
    • Foundation: Crawl Space
    • Amenities: Trash Pickup
    • Stories: 1 Story

    Price history

    DateEventPrice
    10/14/2020Sold$330,000-1.5%$213/sqft
    Source: CTMLS #20021142 Report a problem
    8/28/2020Pending sale$335,000$216/sqft
    Source: Carolina One Real Estate - Coleman Blvd #20021142 Report a problem
    8/23/2020Price change$335,000-2.9%$216/sqft
    Source: Carolina One Real Estate - Coleman Blvd #20021142 Report a problem
    7/31/2020Listed for sale$344,900+86.4%$223/sqft
    Source: Carolina One Real Estate #20021142 Report a problem
    4/3/2017Listing removed$1,800$1/sqft
    Source: Owner Report a problem
    4/1/2017Listed for rent$1,800$1/sqft
    Source: Owner Report a problem
    4/4/2016Listing removed$1,800$1/sqft
    Source: Owner Report a problem
    3/5/2016Listed for rent$1,800$1/sqft
    Source: Owner Report a problem
    7/18/2007Sold$185,000$119/sqft
    Source: Public Record Report a problem

    Public tax history

    YearProperty taxesTax assessment
    2025$2,140 +9.2%$15,180 +15%
    2024$1,959 +1.9%$13,200
    2023$1,923 +1.5%$13,200
    2022$1,895 -4%$13,200
    2021$1,974 +51.5%$13,200 +9.3%
    2020$1,303 -62.3%$12,080 +15%
    2019$3,455 $10,500
    2017$3,455 +16.3%$10,500 +81%
    2016$2,972 +232.5%$5,800
    2015$894 -4.3%$5,800
    2014$934 --
    2011$934 -67.4%--
    2010$2,870 +150.2%$11,070 +50%
    2009$1,147 +9.8%$7,380
    2008$1,044 -27.5%$7,380 +20.4%
    2006$1,440 -1.2%$6,130
    2005$1,458 +600.6%$6,130 +122.1%
    2004$208 +1.7%$2,760
    2003$204 +3.9%$2,760
    2002$197 -58.5%$2,760 -0.4%
    2000$475 $2,770

    Find assessor info on the county website

    Neighborhood: 29405

    Nearby schools

    GreatSchools rating
    Schools provided by the listing agent
    • Elementary: North Charleston
    • Middle: Morningside
    • High: North Charleston

    Source: The MLS. This data may not be complete. We recommend contacting the local school district to confirm school assignments for this home.

    Get a cash offer in 3 minutes
    Find out how much your home could sell for in as little as 3 minutes with a no-obligation cash offer.
    Estimated market value
    $574,600
    Get a cash offer in 3 minutes
    Find out how much your home could sell for in as little as 3 minutes with a no-obligation cash offer.
    Estimated market value
    $574,600