PRICE REDUCTION! Discover the charm of 5139 Corvette Dr, Tampa, FL 33624, a beautifully updated 3-bedroom, 2.5-bath townhome that perfectly blends modern comfort with a serene, family-friendly environment. This duplex-style residence boasts a 1-car garage and a host of premium features, including an open-concept island kitchen with stunning granite countertops and sleek stainless steel appliances. The spacious living room, accented by a stylish shiplap wall, flows seamlessly into a practical under-stair storage area, while a versatile downstairs flex space is ideal for a home office or cozy den. Upstairs, three accommodating bedrooms provide ample space for relaxation, complemented by a second-floor laundry room for added convenience. Step outside to a surprisingly spacious backyard with no rear neighbors, offering a private oasis for outdoor enjoyment. Nestled in the vibrant Le Clare Shores community, residents enjoy access to a playground, scenic trails, and a picturesque lake with a covered picnic area and fishing dock—perfect for kayaking or canoeing. Located just minutes from Veterans Expressway, Carrollwood, and Citrus Park, this home offers unmatched convenience without sacrificing the tranquility of nature. Families will appreciate the A-rated schools zoning, making this an ideal primary residence or rental for those seeking affordability and quality. Explore nearby attractions within 20 miles, including the thrilling rides at Busch Gardens Tampa Bay (8 miles), the scenic trails of Lettuce Lake Park (12 miles), the family-friendly exhibits at ZooTampa at Lowry Park (7 miles), and the vibrant shopping and dining at International Plaza and Bay Street (10 miles). With its modern upgrades, peaceful surroundings, and proximity to Tampa’s best destinations, 5139 Corvette Dr is a must-see for your next home.
Sold for $320,000
$320,000
5139 CORVETTE DRIVE, TAMPA, FL 33624
3beds
1,676sqft
Townhouse
Built in 1994
3,636 Square Feet Lot
$314,300 Zestimate®
$191/sqft
$2,462 Estimated rent
Home value
$314,300
Estimated sales range
Not available
$2,462/mo
Zestimate® history
Owner options
List your home for rent
$2,462/mo
Rent Zestimate®
Find your next renter with Zillow Rental Manager. Plus, with online applications, you can quickly screen prospective tenants – for free.
$2,462/mo
Rent Zestimate®
Refinance and save
$2,267/mo
Est. payment
Refinancing to a lower rate could help reduce your monthly payments and save thousands over the life of the loan.
$2,267/mo
Est. payment
Explore your selling options
Work with a Zillow partner agent
Leverage their expertise and Zillow's premium Showcase listings to get your home seen by more buyers.
Get startedList with your own agent
Get your home in front of millions of buyers by listing it on Zillow.
Learn how to do itSell it yourself
Take full control of how buyers see your home on Zillow by listing For Sale by Owner (FSBO).
List your homeWhat's special
Stylish shiplap wallThree accommodating bedroomsSecond-floor laundry roomSurprisingly spacious backyardVersatile downstairs flex spacePractical under-stair storage areaSleek stainless steel appliances
Zillow last checked:
Listing updated:
Listed by:
Don Suda 813-205-6615,
TAMPA BAY PREMIER REALTY 813-968-8231
Bought with:
Kelly Song, 3444925
MELANGE REAL ESTATE INC
Source: Stellar MLS,MLS#: TB8398650 Originating MLS: Suncoast Tampa
Originating MLS: Suncoast Tampa
Facts & features
Interior
Bedrooms & bathrooms
- Bedrooms: 3
- Bathrooms: 3
- Full bathrooms: 2
- 1/2 bathrooms: 1
Rooms
- Room types: Den/Library/Office
Primary bedroom
- Features: Walk-In Closet(s)
- Level: Second
Kitchen
- Level: First
Living room
- Level: First
Heating
- Central
Cooling
- Central Air
Appliances
- Included: Dishwasher, Microwave, Range, Refrigerator
- Laundry: Laundry Closet, Upper Level
Features
- Ceiling Fan(s)
- Flooring: Carpet, Tile
- Doors: Sliding Doors
- Has fireplace: No
Interior area
- Total structure area: 1,940
- Total interior livable area: 1,676 sqft
Property
Parking
- Total spaces: 1
- Parking features: Driveway
- Attached garage spaces: 1
- Has uncovered spaces: Yes
Features
- Levels: Two
- Stories: 2
- Waterfront features: Lake Privileges
- Body of water: LAKE LECLARE
Lot
- Size: 3,636 Square Feet
Details
- Parcel number: U3027180PP00000200049.0
- Zoning: PD
- Special conditions: None
Construction
Type & style
- Home type: Townhouse
- Property subtype: Townhouse
Materials
- Stucco, Wood Siding
- Foundation: Slab
- Roof: Shingle
Condition
- New construction: No
- Year built: 1994
Utilities & green energy
- Sewer: Public Sewer
- Water: Public
- Utilities for property: Electricity Connected
Community & HOA
Community
- Features: Dock, Fishing, Private Boat Ramp, Water Access, Deed Restrictions, Pool
- Pet fee: $0 monthly
- Subdivision: LE CLARE SHORES
HOA
- Has HOA: Yes
- Services included: Community Pool
- HOA fee: $48 monthly
- HOA name: Latisha Carver
- HOA phone: 813-968-5665
Location
- Region: Tampa
Financial & listing details
- Price per square foot: $191/sqft
- Tax assessed value: $287,435
- Annual tax amount: $3,116
- Date on market: 6/19/2025
- Cumulative days on market: 127 days
- Listing terms: Cash,Conventional
- Ownership: Fee Simple
- Total actual rent: 0
- Electric utility on property: Yes
- Road surface type: Paved
Price history
| Date | Event | Price |
|---|---|---|
| 11/17/2025 | Sold | $320,000-5.9%$191/sqft |
Source:  Stellar MLS #TB8398650 Report a problem Stellar MLS #TB8398650 Report a problem | ||
| 10/24/2025 | Pending sale | $339,900$203/sqft |
Source: Stellar MLS #TB8398650 Report a problem | ||
| 10/3/2025 | Price change | $339,900-1.5%$203/sqft |
Source: Stellar MLS #TB8398650 Report a problem | ||
| 7/31/2025 | Price change | $345,000-1.4%$206/sqft |
Source: Stellar MLS #TB8398650 Report a problem | ||
| 6/19/2025 | Listed for sale | $350,000+78.6%$209/sqft |
Source: Stellar MLS #TB8398650 Report a problem | ||
| 5/25/2021 | Listing removed | -- |
Source:  RE/MAX International Report a problem RE/MAX International Report a problem | ||
| 5/21/2021 | Listed for rent | $1,800+63.6%$1/sqft |
Source: RE/MAX International #T3307829 Report a problem | ||
| 12/6/2017 | Sold | $196,000$117/sqft |
Source: Public Record Report a problem | ||
| 10/19/2017 | Listed for sale | $196,000+173.7%$117/sqft |
Source: CHARLES RUTENBERG REALTY INC #U7835736 Report a problem | ||
| 7/21/2011 | Listing removed | $1,100$1/sqft |
Source: Exit Extreme Realty of Tampa Bay #T2477251 Report a problem | ||
| 7/2/2011 | Listed for rent | $1,100$1/sqft |
Source: Exit Extreme Realty of Tampa Bay #T2477251 Report a problem | ||
| 5/2/1994 | Sold | $71,600$43/sqft |
Source: Public Record Report a problem | ||
Public tax history
| Year | Property taxes | Tax assessment |
|---|---|---|
| 2025 | $3,395 +9% | $197,211 +2.9% |
| 2024 | $3,116 +4.3% | $191,653 +3% |
| 2023 | $2,986 +5.8% | $186,071 +3% |
| 2022 | $2,822 +1.3% | $180,651 +3% |
| 2021 | $2,786 +3.2% | $175,389 +1.4% |
| 2020 | $2,699 +1.5% | $172,967 +0.4% |
| 2019 | $2,659 | $172,322 +11.6% |
| 2018 | $2,659 -15.1% | $154,380 +26.6% |
| 2017 | $3,132 +163.1% | $121,954 +37.5% |
| 2016 | $1,190 +2.2% | $88,705 +0.7% |
| 2015 | $1,164 -0.9% | $88,088 +19.2% |
| 2014 | $1,175 -30.2% | $73,890 -7% |
| 2013 | $1,683 -7.2% | $79,439 +2.3% |
| 2012 | $1,812 -19% | $77,646 -21.2% |
| 2011 | $2,238 -4.8% | $98,478 -6% |
| 2010 | $2,350 -9.6% | $104,721 -10.4% |
| 2009 | $2,601 -6.1% | $116,893 -6.7% |
| 2008 | $2,770 -12.2% | $125,350 -14.6% |
| 2007 | $3,154 +1.5% | $146,850 +10.6% |
| 2006 | $3,108 +104.8% | $132,737 +58.8% |
| 2005 | $1,517 | $83,571 +3% |
| 2004 | -- | $81,137 +1.9% |
| 2003 | -- | $79,624 +2.4% |
| 2002 | -- | $77,758 +1.6% |
| 2001 | -- | $76,533 -5.4% |
| 2000 | $1,360 | $80,910 |
Find assessor info on the county website
Neighborhood: 33624
Nearby homes
- $366,4003 bd2 ba1.6k sqft5137 Corvette Dr, Tampa, FL 33624Off Market
- $314,8003 bd2 ba1.4k sqft5141 Corvette Dr, Tampa, FL 33624Off Market
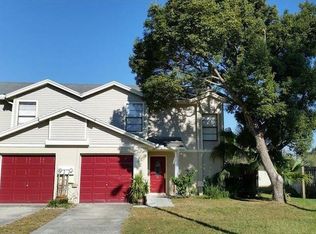
- $338,4003 bd3 ba1.6k sqft5135 Corvette Dr, Tampa, FL 33624Off Market
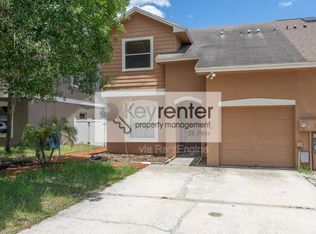
- $165,7813 bd2 ba1.6k sqft5140 Corvette Dr, Tampa, FL 33624Off Market
- $315,8003 bd2 ba1.4k sqft5143 Corvette Dr, Tampa, FL 33624Off Market
- $368,4003 bd3 ba1.6k sqft5133 Corvette Dr, Tampa, FL 33624Off Market
- $315,8003 bd2 ba1.4k sqft5147 Corvette Dr, Tampa, FL 33624Off Market
- $666,5004 bd3 ba2.6k sqft4919 Lakeshore Oaks Ct, Tampa, FL 33624Sold
Nearby schools
GreatSchools rating
- 10/10Northwest Elementary SchoolGrades: PK-5Distance: 1 mi
- 6/10Hill Middle SchoolGrades: 6-8Distance: 2 mi
- 7/10Steinbrenner High SchoolGrades: 9-12Distance: 3.2 mi
Schools provided by the listing agent
- Elementary: Northwest-HB
- Middle: Hill-HB
- High: Steinbrenner High School
Source: Stellar MLS. This data may not be complete. We recommend contacting the local school district to confirm school assignments for this home.
Get a cash offer in 3 minutes
Find out how much your home could sell for in as little as 3 minutes with a no-obligation cash offer.
Estimated market value
$314,300
Get a cash offer in 3 minutes
Find out how much your home could sell for in as little as 3 minutes with a no-obligation cash offer.
Estimated market value
$314,300
- Florida
- Hillsborough County
- Greater Northdale
- 33624
- 5139 CORVETTE DRIVE
Nearby cities
Nearby zip codes
Other Greater Northdale Topics
- Apartments for Rent in 33624
- Houses for Sale in 33624
- Houses for Rent in 33624
- 33624 Real Estate
- Greater Northdale Condos
- Houses for Sale in Greater Northdale
- Newest Listings in Greater Northdale
- Greater Northdale Home Values
- Greater Northdale Real Estate Agents
- Greater Northdale Refinance
- Greater Northdale Mortgage Rates
