Skip main navigation
Closed
  • $380,000

    5139 Evergreen Dr, North Olmsted, OH 44070

    3beds
    3,074sqft
    Single Family Residence
    Built in 1959
    0.41 Acres Lot
    $380,000 Zestimate®
    $124/sqft
    $2,597 Estimated rent

    Home value

    $380,000

    $361,000 - $399,000

    $2,597/mo

    Zestimate® history
    Loading
    Loading...

    Owner options

    List your home for rent

    $2,597/mo

    Rent Zestimate®

    Find your next renter with Zillow Rental Manager. Plus, with online applications, you can quickly screen prospective tenants – for free.

    Learn more

    $2,597/mo

    Rent Zestimate®

    Refinance and save

    $2,692/mo

    Est. payment

    Refinancing to a lower rate could help reduce your monthly payments and save thousands over the life of the loan.

    See today's rates

    $2,692/mo

    Est. payment

    Explore your selling options

    Work with a Zillow partner agent

    Leverage their expertise and Zillow's premium Showcase listings to get your home seen by more buyers.

    Get started

    List with your own agent

    Get your home in front of millions of buyers by listing it on Zillow.

    Learn how to do it

    Sell it yourself

    Take full control of how buyers see your home on Zillow by listing For Sale by Owner (FSBO).

    List your home

    What's special

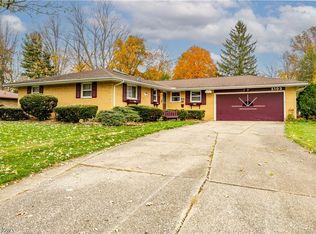
    All-brick ranchStorage shedGarden areaNew shedTimeless curb appealGleaming hardwood floorsGenerously sized bedrooms
    Elegant all-brick ranch offering timeless curb appeal on an exceptional 100' x 180' lot in one of North Olmsted’s most sought-after neighborhoods near North Olmsted Community Park, this inviting residence has been thoughtfully maintained and is exceptionally clean throughout. Inside, gleaming hardwood floors flow through much of the home, complemented by a spacious living and dining room with built-ins and sliders to the deck, generously sized bedrooms, and a comfortable primary suite with a full bath. The family room addition with a cozy gas fireplace creates the ideal setting for relaxing, entertaining, or enjoying serene backyard views. The eat-in kitchen is both beautiful and functional, featuring Amish wood cabinetry, granite countertops, included appliances, and custom cabinetry designed for pantry storage, organization, and convenient first-floor laundry with washer and dryer. The recently finished basement adds valuable living space with room for a recreation area, home gym, office, or play space, all while maintaining storage. Outdoors, the landscaped grounds create a tranquil retreat with a deck, garden area, and storage shed—perfect for time with family and friends. Updates include remodeled primary bath in 2017, a fully remodeled second bath in 2018, laminate flooring in the family room in 2019, a new furnace and A/C installed in 2019, chimney repairs and new chimney caps in 2019, annual lawn service and weed treatment, a repaved and expanded driveway in 2021, a new garbage disposal and dishwasher in 2023, new gutters with leaf guards around the entire home in 2023, a new oven in 2024, a new shed built in summer 2024, vent cleanings in November 2024 & April 2026, hot water tank replaced in October 2025, and new basement carpeting in November 2025. Just minutes from parks, shopping, dining, recreation, and major highways, this special home offers the rare combination of comfort, character, thoughtful updates, and a location that truly feels like home.

    Zillow last checked:

    Listing updated:

    Listed by:

    Jodi Kidd 216-973-9698 jkidd8991@gmail.com,

    Russell Real Estate Services

    Bought with:

    Robert L Rogers, 2015005456

    Howard Hanna

    Lanz R Dela Roca, 2015001278

    Howard Hanna

    Source: MLS Now,MLS#: 5227868MLS LogoOriginating MLS: Akron Cleveland Association of REALTORS

    Facts & features

    Interior

    Bedrooms & bathrooms
    • Bedrooms: 3
    • Bathrooms: 2
    • Full bathrooms: 2
    • Main level bathrooms: 2
    • Main level bedrooms: 3
    Primary bedroom
    • Description: Flooring: Hardwood
    • Level: First
    • Dimensions: 13 x 12
    Bedroom
    • Description: Flooring: Hardwood
    • Level: First
    • Dimensions: 12 x 10
    Bedroom
    • Description: Flooring: Hardwood
    • Level: First
    • Dimensions: 12 x 10
    Primary bathroom
    • Description: Flooring: Ceramic Tile
    • Level: First
    • Dimensions: ND x ND
    Bathroom
    • Description: Flooring: Ceramic Tile
    • Level: First
    • Dimensions: ND x ND
    Dining room
    • Description: Flooring: Hardwood
    • Features: Built-in Features
    • Level: First
    • Dimensions: 11 x 10
    Family room
    • Description: Flooring: Laminate
    • Features: Fireplace
    • Level: First
    • Dimensions: 20 x 17
    Kitchen
    • Description: Flooring: Ceramic Tile
    • Features: Built-in Features, Granite Counters
    • Level: First
    • Dimensions: 25 x 12
    Living room
    • Description: Flooring: Hardwood
    • Level: First
    • Dimensions: 19 x 15
    Other
    • Description: Flooring: Concrete
    • Level: Basement
    • Dimensions: 6 x 12
    Recreation
    • Description: Flooring: Carpet
    • Level: Basement
    • Dimensions: 40 x 14
    Utility room
    • Description: Flooring: Concrete
    • Level: Basement
    • Dimensions: 34 x 14
    Heating
    • Forced Air, Gas
    Cooling
    • Central Air
    Appliances
    • Included: Dryer, Dishwasher, Microwave, Range, Refrigerator, Washer
    • Laundry: Main Level, Laundry Tub, Sink
    Features
    • Built-in Features, Ceiling Fan(s), Entrance Foyer, Eat-in Kitchen, Granite Counters
    • Basement: Full,Partially Finished,Storage Space
    • Number of fireplaces: 1
    • Fireplace features: Gas
    Interior area
    • Total structure area: 3,074
    • Total interior livable area: 3,074 sqft
    • Finished area above ground: 1,827
    • Finished area below ground: 1,247

    Property

    Parking
    • Total spaces: 2
    • Parking features: Attached, Concrete, Driveway, Garage Faces Front, Garage, Garage Door Opener, Kitchen Level, Paved
    • Attached garage spaces: 2
    Features
    • Levels: One
    • Stories: 1
    • Patio & porch: Deck
    • Exterior features: Garden, Storage
    Lot
    • Size: 0.41 Acres
    • Dimensions: 100 x 180
    • Features: Back Yard, Front Yard, Landscaped, Few Trees
    Details
    • Additional structures: Shed(s)
    • Parcel number: 23205023

    Construction

    Type & style
    • Home type: SingleFamily
    • Architectural style: Ranch
    • Property subtype: Single Family Residence
    Materials
    • Brick
    • Foundation: Block
    • Roof: Asphalt,Fiberglass
    Condition
    • Year built: 1959

    Utilities & green energy

    • Sewer: Public Sewer
    • Water: Public

    Community & HOA

    Community
    • Features: Medical Service, Park, Restaurant, Shopping, Sidewalks
    • Security: Smoke Detector(s)
    • Subdivision: West Park Drive Hm Bldrs West Park
    HOA
    • Has HOA: No
    Location
    • Region: North Olmsted

    Financial & listing details

    • Price per square foot: $124/sqft
    • Tax assessed value: $261,600
    • Annual tax amount: $6,206
    • Date on market: 7/16/2026
    • Cumulative days on market: 2 days
    • Listing terms: Cash,Conventional,FHA,VA Loan

    Price history

    DateEventPrice
    8/21/2026Sold$380,000+11.8%$124/sqft
    Source: MLS Now #5227868 Report a problem
    7/18/2026Pending sale$340,000$111/sqft
    Source: MLS Now #5227868 Report a problem
    7/16/2026Listed for sale$340,000+63.5%$111/sqft
    Source: MLS Now #5227868 Report a problem
    7/26/2019Sold$208,000-2.8%$68/sqft
    Source: MLS Now #4106554 Report a problem
    6/26/2019Pending sale$214,000$70/sqft
    Source: Keller Williams Chervenic Realty #4106554 Report a problem
    6/25/2019Price change$214,000-7%$70/sqft
    Source: Keller Williams Chervenic Realty #4106554 Report a problem
    6/15/2019Listed for sale$230,000+59.7%$75/sqft
    Source: Keller Williams Chervenic Rlty #4106554 Report a problem
    7/1/2008Sold$144,000$47/sqft
    Source: Public Record Report a problem

    Public tax history

    YearProperty taxesTax assessment
    2025$6,206 -1.1%$91,560
    2024$6,274 +9.9%$91,560 +31%
    2023$5,709 +0.5%$69,900
    2022$5,679 +10.5%$69,900
    2021$5,139 +8.9%$69,900 +23%
    2020$4,718 +0.3%$56,840
    2019$4,704 +1%$56,840
    2018$4,656 -21.3%$56,840 +29.9%
    2017$5,920 +54.6%$43,750
    2016$3,829 $43,750
    2015$3,829 +1.6%$43,750 +3%
    2014$3,770 +7.8%$42,490
    2013$3,497 +2.7%$42,490
    2012$3,407 -3.9%$42,490 -6.3%
    2011$3,546 -19.7%$45,360
    2010$4,413 +38.5%$45,360
    2009$3,186 -11.2%$45,360 -27.9%
    2008$3,586 +2%$62,900
    2007$3,515 +5.3%$62,900
    2006$3,339 +4.5%$62,900 +9.6%
    2005$3,195 +1%$57,410
    2004$3,163 +2.2%$57,410
    2003$3,096 -6.7%$57,410 +6.5%
    2002$3,317 -40.1%$53,900
    2001$5,536 -0.1%$53,900
    2000$5,541 $53,900
    Find assessor info on the county website

    Neighborhood: 44070

    Nearby schools

    GreatSchools rating
    Schools provided by the listing agent
    • District: North Olmsted CSD - 1820

    Source: MLS Now. This data may not be complete. We recommend contacting the local school district to confirm school assignments for this home.

    Get a cash offer in 3 minutes
    Find out how much your home could sell for in as little as 3 minutes with a no-obligation cash offer.
    Estimated market value
    $380,000
    Get a cash offer in 3 minutes
    Find out how much your home could sell for in as little as 3 minutes with a no-obligation cash offer.
    Estimated market value
    $380,000