Welcome to this beautifully maintained 2-bedroom, 2.5-bath townhome with a versatile loft, nestled in the highly sought-after gated community of Dunwoody in West Sanford. From the moment you step inside, you’ll appreciate the thoughtful layout and stylish upgrades that make this home truly special. The spacious kitchen offers plenty of cabinet space, a stylish quartz island, and stainless steel appliances, making it both functional and modern. The large, open-concept family and dining room combination provides a warm and inviting space for entertaining or relaxing, and the sliding glass doors lead to a screen-enclosed porch overlooking a private yard with no rear neighbors — just peaceful views of trees and lush landscaping. Downstairs is finished with easy-to-maintain tile flooring throughout, while the upstairs features beautiful luxury vinyl plank flooring — with no carpet anywhere in the home. The primary bedroom suite boasts an en suite bath and a generous walk-in closet. The second bedroom also offers direct access to a full bathroom that conveniently serves both the bedroom and the loft area — perfect for guests. The upstairs loft space is an ideal spot for a playroom, home office, gym, or cozy entertainment room, adding extra flexibility to this already spacious home. A guest half-bath is conveniently located on the first floor, and an attached one-car garage provides secure parking and additional storage. Located just two minutes from I-4 and 417 and only five minutes to 429, this home is perfectly positioned for an easy commute in any direction. It’s also zoned for top-rated Seminole County schools and close to an abundance of shopping, dining, and entertainment options. The gated community features two sparkling pools, giving you a resort-like experience right at home. If you’re looking for a low-maintenance, move-in ready townhome in a prime location with plenty of space and style, this is the one you’ve been waiting for. Schedule your private tour today! AC was replaced in 2024. ROOF was replaced in 2023 and the exterior of the property was painted in 2022.
Sold for $299,000
$299,000
5139 Hawkstone Dr, Sanford, FL 32771
3beds
1,555sqft
Townhouse
Built in 2004
1,404 Square Feet Lot
$291,100 Zestimate®
$192/sqft
$2,093 Estimated rent
Home value
$291,100
$262,000 - $323,000
$2,093/mo
Zestimate® history
Owner options
List your home for rent
$2,093/mo
Rent Zestimate®
Find your next renter with Zillow Rental Manager. Plus, with online applications, you can quickly screen prospective tenants – for free.
$2,093/mo
Rent Zestimate®
Refinance and save
$2,231/mo
Est. payment
Refinancing to a lower rate could help reduce your monthly payments and save thousands over the life of the loan.
$2,231/mo
Est. payment
Explore your selling options
Work with a Zillow partner agent
Leverage their expertise and Zillow's premium Showcase listings to get your home seen by more buyers.
Get startedList with your own agent
Get your home in front of millions of buyers by listing it on Zillow.
Learn how to do itSell it yourself
Take full control of how buyers see your home on Zillow by listing For Sale by Owner (FSBO).
List your homeWhat's special
Stylish upgradesAttached one-car garageUpstairs loft spaceScreen-enclosed porchGuest half-bathEn suite bathSpacious kitchen
Zillow last checked:
Listing updated:
Listed by:
Jose Rodriguez 407-340-6458,
CHARLES RUTENBERG REALTY ORLANDO 407-622-2122
Bought with:
Julianna Hardenbrook, 3531858
LPT REALTY LLC
Source: Stellar MLS,MLS#: O6293886 Originating MLS: Orlando Regional
Originating MLS: Orlando Regional
Facts & features
Interior
Bedrooms & bathrooms
- Bedrooms: 3
- Bathrooms: 3
- Full bathrooms: 2
- 1/2 bathrooms: 1
Rooms
- Room types: Attic, Loft
Primary bedroom
- Features: Walk-In Closet(s)
- Level: Second
- Area: 168 Square Feet
- Dimensions: 14x12
Bedroom 2
- Features: Walk-In Closet(s)
- Level: Second
- Area: 168 Square Feet
- Dimensions: 14x12
Bonus room
- Features: Built-in Closet
- Level: Second
- Area: 117 Square Feet
- Dimensions: 13x9
Dining room
- Level: First
- Area: 104 Square Feet
- Dimensions: 13x8
Kitchen
- Level: First
- Area: 120 Square Feet
- Dimensions: 12x10
Living room
- Level: First
- Area: 221 Square Feet
- Dimensions: 17x13
Heating
- Central, Electric
Cooling
- Central Air
Appliances
- Included: Cooktop, Dishwasher, Disposal, Dryer, Electric Water Heater, Microwave, Range, Range Hood, Refrigerator, Washer
- Laundry: Inside, Laundry Closet, Upper Level
Features
- Ceiling Fan(s), Eating Space In Kitchen, Living Room/Dining Room Combo, Split Bedroom, Thermostat, Vaulted Ceiling(s), Walk-In Closet(s)
- Flooring: Carpet, Ceramic Tile
- Doors: Sliding Doors
- Windows: Blinds
- Has fireplace: No
Interior area
- Total structure area: 1,848
- Total interior livable area: 1,555 sqft
Property
Parking
- Total spaces: 1
- Parking features: Garage Door Opener
- Attached garage spaces: 1
Features
- Levels: Two
- Stories: 2
- Patio & porch: Covered, Porch, Rear Porch, Screened
- Has view: Yes
- View description: Trees/Woods
Lot
- Size: 1,404 Square Feet
- Features: Conservation Area, Near Public Transit, Sidewalk
- Residential vegetation: Mature Landscaping
Details
- Parcel number: 29193050500001410
- Zoning: PUD
- Special conditions: None
Construction
Type & style
- Home type: Townhouse
- Architectural style: Traditional
- Property subtype: Townhouse
Materials
- Block, Stucco
- Foundation: Slab
- Roof: Shingle
Condition
- Completed
- New construction: No
- Year built: 2004
Utilities & green energy
- Sewer: Public Sewer
- Water: Public
- Utilities for property: Cable Available, Electricity Available, Electricity Connected, Sewer Connected, Street Lights, Water Available, Water Connected
Community & HOA
Community
- Features: Deed Restrictions, Gated Community - No Guard, Park, Pool
- Pet fee: $0 monthly
- Subdivision: DUNWOODY COMMONS PH 2
HOA
- Has HOA: Yes
- Amenities included: Gated, Pool
- Services included: Maintenance Structure, Maintenance Grounds, Pool Maintenance
- HOA fee: $226 monthly
- HOA name: Vista Community Association Management
- HOA phone: 407-682-3443
Location
- Region: Sanford
Financial & listing details
- Price per square foot: $192/sqft
- Tax assessed value: $256,871
- Annual tax amount: $3,313
- Date on market: 3/27/2025
- Cumulative days on market: 32 days
- Listing terms: Cash,Conventional,FHA,VA Loan
- Ownership: Fee Simple
- Total actual rent: 0
- Electric utility on property: Yes
- Road surface type: Asphalt
Price history
| Date | Event | Price |
|---|---|---|
| 6/2/2025 | Sold | $299,000-4.3%$192/sqft |
Source:  Stellar MLS #O6293886 Report a problem Stellar MLS #O6293886 Report a problem | ||
| 4/29/2025 | Pending sale | $312,500$201/sqft |
Source: Stellar MLS #O6293886 Report a problem | ||
| 3/27/2025 | Listed for sale | $312,500+47.4%$201/sqft |
Source: Stellar MLS #O6293886 Report a problem | ||
| 12/9/2020 | Listing removed | $1,500$1/sqft |
Source: CHARLES RUTENBERG REALTY ORLAN #O5903627 Report a problem | ||
| 11/13/2020 | Sold | $212,000-1.8%$136/sqft |
Source: Public Record Report a problem | ||
| 11/4/2020 | Listed for rent | $1,500+39.5%$1/sqft |
Source: CHARLES RUTENBERG REALTY ORLAN #O5903627 Report a problem | ||
| 10/12/2020 | Pending sale | $215,900$139/sqft |
Source: SOUTHERN REALTY ENTERPRISES #O5897034 Report a problem | ||
| 10/5/2020 | Price change | $215,900$139/sqft |
Source: SOUTHERN REALTY ENTERPRISES #O5897034 Report a problem | ||
| 2/6/2013 | Listing removed | $1,075+2.4%$1/sqft |
Source: Total Realty Corp. Report a problem | ||
| 1/19/2013 | Price change | $1,050-2.3%$1/sqft |
Source: Total Realty Corp #O5131601 Report a problem | ||
| 12/11/2012 | Price change | $1,075-10.4%$1/sqft |
Source: Total Realty Corp. Report a problem | ||
| 11/30/2012 | Listed for sale | -- |
Source: Total Realty Corp. Report a problem | ||
| 11/17/2012 | Listed for rent | $1,200$1/sqft |
Source: Total Realty Corp Report a problem | ||
Public tax history
| Year | Property taxes | Tax assessment |
|---|---|---|
| 2025 | $3,514 +6% | $256,871 +3.4% |
| 2024 | $3,314 +4.3% | $248,351 +10% |
| 2023 | $3,178 +12.4% | $225,774 +10% |
| 2022 | $2,828 +9.9% | $205,249 +10% |
| 2021 | $2,574 +5.1% | $186,590 +6% |
| 2020 | $2,448 +7.9% | $175,971 +9.6% |
| 2019 | $2,269 | $160,602 +7.4% |
| 2018 | $2,269 +7.4% | $149,473 +12.6% |
| 2017 | $2,113 +7.4% | $132,765 +6.4% |
| 2016 | $1,967 +7.5% | $124,790 +8.4% |
| 2015 | $1,830 | $115,098 +5.7% |
| 2014 | $1,830 +22.6% | $108,851 +16.7% |
| 2013 | $1,492 +12.3% | $93,241 +7.8% |
| 2012 | $1,329 +76.6% | $86,480 +0.5% |
| 2011 | $753 -24.4% | $86,009 -14.8% |
| 2010 | $996 -24.7% | $100,999 -17.4% |
| 2009 | $1,322 -24.6% | $122,247 -20.6% |
| 2008 | $1,753 -26.3% | $153,906 -17.3% |
| 2007 | $2,380 +27.1% | $186,189 +31.9% |
| 2006 | $1,873 +2% | $141,204 +3% |
| 2005 | $1,837 +716.5% | $137,091 +930% |
| 2004 | $225 | $13,310 |
Find assessor info on the county website
Neighborhood: 32771
Nearby homes
- $278,6002 bd3 ba1.5k sqft5139 Hawkstone Dr FLOOR 1, Sanford, FL 32771Off Market

- $288,7003 bd2 ba1.6k sqft5135 Hawkstone Dr, Sanford, FL 32771Off Market
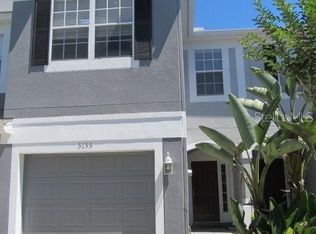
- $301,5003 bd3 ba1.6k sqft5143 Hawkstone Dr, Sanford, FL 32771Off Market
- $287,0003 bd2 ba1.6k sqft5147 Hawkstone Dr, Sanford, FL 32771Off Market
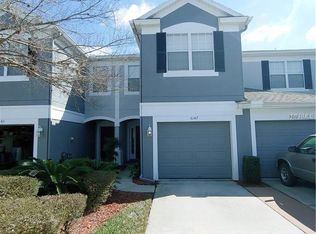
- $284,4003 bd2 ba1.6k sqft5131 Hawkstone Dr, Sanford, FL 32771Off Market
- $276,8002 bd2 ba1.5k sqft5151 Hawkstone Dr, Sanford, FL 32771Off Market
- $292,9003 bd2 ba1 sqft5155 Hawkstone Dr, Sanford, FL 32771Off Market
- $301,9003 bd2 ba1.6k sqft5101 Hawkstone Dr, Sanford, FL 32771Off Market
Nearby schools
GreatSchools rating
- 9/10Wilson Elementary SchoolGrades: PK-5Distance: 1.5 mi
- 9/10Sanford Middle SchoolGrades: 6-8Distance: 4.3 mi
- 5/10Seminole High SchoolGrades: 9-12Distance: 4.3 mi
Schools provided by the listing agent
- Middle: Sanford Middle
- High: Seminole High
Source: Stellar MLS. This data may not be complete. We recommend contacting the local school district to confirm school assignments for this home.
Get a cash offer in 3 minutes
Find out how much your home could sell for in as little as 3 minutes with a no-obligation cash offer.
Estimated market value
$291,100
Get a cash offer in 3 minutes
Find out how much your home could sell for in as little as 3 minutes with a no-obligation cash offer.
Estimated market value
$291,100
- Florida
- Seminole County
- Sanford
- 32771
- 5139 Hawkstone Dr
Nearby cities
Nearby zip codes
Other Sanford Topics
