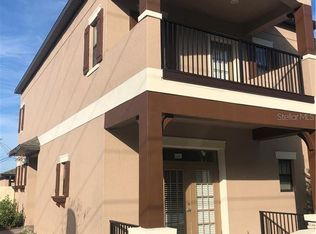
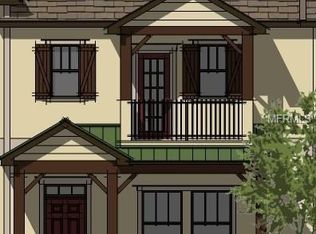
Welcome to 5139 Jones Road, a serene haven nestled in the heart of Saint Cloud, FL just minutes from East Lake Tohopekaliga and booming Lake Nona. This inviting Townhome boasts 3 bedrooms, 2.5 bathrooms and 1946 sq ft, blending modern comfort and timeless charm, making this home an ideal retreat for all. As you step through the front door, you are greeted by high ceilings, front facing study, and the natural light that pours through the rear sliding doors creating a warm and welcoming atmosphere. 5139 Jones Road features an open floor plan that seamlessly connects the living, dining, kitchen and outdoor areas making this the perfect space for hosting family and friends year-round. The kitchen is a chef's delight, featuring modern upgrades, stainless steel appliances, ample counter space, pantry, and an oversized breakfast bar with view of the living space and rear courtyard. Adjacent to the kitchen, is the dining area that features a built-in bench perfect for family dinners. Retreat to the second floor where you will find the Primary Suite featuring a vaulted ceiling, walk-in closet with custom shelving, and private balcony, perfect for sipping morning coffee. The en-suite is completed with a soaking tub, walk in shower, and dual sinks. The second floor is where you will find the additional bedrooms and bathroom providing plenty of space for family, guests, or even a home office. Located in a well sought after community, 5139 Jones Rd is located where you’ll have easy access to Downtown St Cloud and East Lake Toho’s Lakefront Park and Beach, boutique shopping, and popular dining. Indulge just moments down the road at Lake Nona’s most tasteful restaurants - Nona Blue, Chroma, and Canvas, The Wave Hotel’s Bacàn, Haven, Nami, Lake Nona’s Town Center, Boxi Park, and more. Just a drive away and you will find yourself at Disney, Universal, SeaWorld, ESPN Wide World of Sports, Florida’s infamous springs, beaches, and everything Florida living has to offer! Experience the best of Florida living in this enchanting home that is sure to capture your heart. Don’t miss out on the opportunity to make this charming retreat your own!
Sold for $400,000
Zillow last checked:
Listing updated:
Bought with:
Rosanna Rivera, 3148513
ROSANNA REAL ESTATE GROUP LLC
Source: Stellar MLS,MLS#: O6253883 Originating MLS: Orlando Regional
Originating MLS: Orlando Regional
Price history
| Date | Event | Price |
|---|---|---|
| 12/20/2024 | Sold | $400,000$206/sqft |
Source:  Stellar MLS #O6253883 Report a problem Stellar MLS #O6253883 Report a problem | ||
| 11/13/2024 | Pending sale | $400,000$206/sqft |
Source: Stellar MLS #O6253883 Report a problem | ||
| 11/4/2024 | Listed for sale | $400,000+51.3%$206/sqft |
Source: Stellar MLS #O6253883 Report a problem | ||
| 6/4/2019 | Sold | $264,376$136/sqft |
Source: Public Record Report a problem | ||
Get a cash offer in 3 minutes
Find out how much your home could sell for in as little as 3 minutes with a no-obligation cash offer.
Estimated market value
$348,300
