Welcome to your dream home in the coveted subdivision of Hunters Creek, Orlando! This stunning 3-bedroom, 2-bathroom residence offers a perfect blend of contemporary design and functional living. As you step inside, you'll be greeted by the soaring ceilings adorned with pendant light, creating a welcoming atmosphere. Natural light floods the interior through the arched window and back double sliding glass doors, illuminating the spacious living area. The hallway leads to two well-appointed bedrooms on either side, with a conveniently placed bathroom in the middle, ensuring ease of access and comfort. Both bedrooms boast ample size and layout, adorned with generous windows to embrace the abundant natural light. To the left of the front door awaits a versatile bonus room, perfect for an additional bedroom, office space, or any creative purpose. The cohesive design of matching vinyl flooring enhances the aesthetic appeal as you venture further into the home. The living room seamlessly connects to the kitchen and dining area, creating an ideal space for entertaining guests and family. The dining room is distinguished by a hanging pendant light and a chic dark accent wall, adding a touch of sophistication to the space. The kitchen is a chef's delight, featuring dark cabinetry, stainless steel appliances, a center island with seating, marble countertops, and a custom tile backsplash. An adjacent dining or seating area, brightly lit by corner windows and pendant light, provides a perfect spot for casual meals. Connected to the living room is the master bedroom, a spacious retreat illuminated by a bay window. This room exudes sophistication while maintaining a bright and airy ambiance. The master bathroom is a sanctuary, complete with two separate sinks, a walk-in shower, and a luxurious garden tub – the perfect place to unwind after a long day. Exiting the living room through the double sliding glass doors, you'll find a covered back patio adorned with custom brick pavers, surrounded by a fenced-in yard for added privacy. This home is strategically located near major roads/highways, amusement parks, shopping centers, restaurants, entertainment and more, making it an ideal residence in a prime location. Don't miss the opportunity to make this exquisite property your new home! <div style="padding:56.25% 0 0 0;position:relative;"><iframe src="https://my.matterport.com/show/?m=4jFg25CThnt&mls=1" frameborder="0" allow="autoplay; fullscreen" allowfullscreen style="position:absolute;top:0;left:0;width:100%;height:100%;"></iframe></div>
Sold for $460,000
$460,000
5139 MARBELLA ISLE DRIVE, ORLANDO, FL 32837
3beds
1,953sqft
Single Family Residence
Built in 2001
6,007 Square Feet Lot
$474,800 Zestimate®
$236/sqft
$2,846 Estimated rent
Home value
$474,800
$451,000 - $499,000
$2,846/mo
Zestimate® history
Owner options
List your home for rent
$2,846/mo
Rent Zestimate®
Find your next renter with Zillow Rental Manager. Plus, with online applications, you can quickly screen prospective tenants – for free.
$2,846/mo
Rent Zestimate®
Refinance and save
$3,411/mo
Est. payment
Refinancing to a lower rate could help reduce your monthly payments and save thousands over the life of the loan.
$3,411/mo
Est. payment
Explore your selling options
Work with a Zillow partner agent
Leverage their expertise and Zillow's premium Showcase listings to get your home seen by more buyers.
Get startedList with your own agent
Get your home in front of millions of buyers by listing it on Zillow.
Learn how to do itSell it yourself
Take full control of how buyers see your home on Zillow by listing For Sale by Owner (FSBO).
List your homeWhat's special
Center islandBay windowOffice spaceCorner windowsArched windowWell - appointed bedroomsAbundant natural light
Zillow last checked:
Listing updated:
Listed by:
Steve Pugh 407-846-0940,
EXP REALTY LLC 407-846-0940
Bought with:
Raul Vargas, 3576836
EXP REALTY LLC
Source: Stellar MLS,MLS#: S5098708 Originating MLS: Osceola
Originating MLS: Osceola
Facts & features
Interior
Bedrooms & bathrooms
- Bedrooms: 3
- Bathrooms: 2
- Full bathrooms: 2
Primary bedroom
- Features: Walk-In Closet(s)
- Level: First
- Dimensions: 20x15
Primary bathroom
- Level: First
- Dimensions: 12x15
Den
- Level: First
- Dimensions: 10x9
Kitchen
- Level: First
- Dimensions: 12x20
Living room
- Level: First
- Dimensions: 23x24
Heating
- Central
Cooling
- Central Air
Appliances
- Included: Convection Oven, Dishwasher, Microwave, Refrigerator
- Laundry: Inside
Features
- Built-in Features, Ceiling Fan(s), Eating Space In Kitchen, High Ceilings, Kitchen/Family Room Combo, Living Room/Dining Room Combo, Walk-In Closet(s)
- Flooring: Vinyl
- Has fireplace: No
Interior area
- Total structure area: 2,603
- Total interior livable area: 1,953 sqft
Property
Parking
- Total spaces: 2
- Parking features: Garage - Attached
- Attached garage spaces: 2
- Details: Garage Dimensions: 20x20
Features
- Levels: One
- Stories: 1
- Exterior features: Lighting, Rain Gutters, Sidewalk
Lot
- Size: 6,007 Square Feet
Details
- Parcel number: 312429386801500
- Zoning: P-D
- Special conditions: None
Construction
Type & style
- Home type: SingleFamily
- Property subtype: Single Family Residence
Materials
- Concrete
- Foundation: Slab
- Roof: Shingle
Condition
- New construction: No
- Year built: 2001
Utilities & green energy
- Sewer: Public Sewer
- Water: Public
- Utilities for property: Public
Community & HOA
Community
- Pet fee: $0 monthly
- Subdivision: HUNTERS CREEK TR 525
HOA
- Has HOA: Yes
- HOA fee: $94 monthly
- HOA name: Michelle Quimet
- HOA phone: 407-240-6000
Location
- Region: Orlando
Financial & listing details
- Price per square foot: $236/sqft
- Tax assessed value: $383,397
- Annual tax amount: $3,856
- Date on market: 2/8/2024
- Cumulative days on market: 5 days
- Listing terms: Cash,Conventional,FHA,VA Loan
- Ownership: Fee Simple
- Total actual rent: 0
- Road surface type: Paved
Price history
| Date | Event | Price |
|---|---|---|
| 3/14/2024 | Sold | $460,000+1.1%$236/sqft |
Source:  Stellar MLS #S5098708 Report a problem Stellar MLS #S5098708 Report a problem | ||
| 2/13/2024 | Pending sale | $455,000$233/sqft |
Source: Stellar MLS #S5098708 Report a problem | ||
| 2/8/2024 | Listed for sale | $455,000+53.4%$233/sqft |
Source: Stellar MLS #S5098708 Report a problem | ||
| 2/2/2024 | Listing removed | -- |
Source: Zillow Rentals Report a problem | ||
| 12/29/2023 | Listed for rent | $3,000$2/sqft |
Source: Zillow Rentals Report a problem | ||
| 6/3/2020 | Sold | $296,700-1.1%$152/sqft |
Source: Public Record Report a problem | ||
| 4/22/2020 | Pending sale | $299,999$154/sqft |
Source: SOLARE REALTY LLC #O5855363 Report a problem | ||
| 4/3/2020 | Listed for sale | $299,999+30.4%$154/sqft |
Source: SOLARE REALTY LLC #O5855363 Report a problem | ||
| 3/18/2015 | Sold | $230,000-6.1%$118/sqft |
Source: Stellar MLS #O5343823 Report a problem | ||
| 2/4/2015 | Listed for sale | $245,000+37.5%$125/sqft |
Source: Keller Williams Advantage II Realty #O5343823 Report a problem | ||
| 4/9/2001 | Sold | $178,200$91/sqft |
Source: Public Record Report a problem | ||
Public tax history
| Year | Property taxes | Tax assessment |
|---|---|---|
| 2024 | $6,629 +10.3% | $383,397 +6.1% |
| 2023 | $6,009 +55.8% | $361,402 +36.5% |
| 2022 | $3,856 +1% | $264,772 +3% |
| 2021 | $3,820 -13.7% | $257,060 +1.4% |
| 2020 | $4,426 +0.9% | $253,530 +2.2% |
| 2019 | $4,388 +6.7% | $247,999 +8.7% |
| 2018 | $4,113 | $228,173 +2.1% |
| 2017 | $4,113 +1.6% | $223,424 +2.4% |
| 2016 | $4,049 +1.2% | $218,141 +5.8% |
| 2015 | $4,001 +65.3% | $206,106 +7.6% |
| 2014 | $2,421 +1.6% | $191,546 +11.2% |
| 2013 | $2,382 +0.6% | $172,298 +15% |
| 2012 | $2,368 +0.4% | $149,840 -0.2% |
| 2011 | $2,360 +0.1% | $150,158 -3% |
| 2010 | $2,357 | $154,838 -12.2% |
| 2009 | -- | $176,319 -31.1% |
| 2008 | $2,653 -4% | $255,781 -17.1% |
| 2007 | $2,763 -4.8% | $308,455 +16.2% |
| 2006 | $2,902 +1.4% | $265,341 +40.9% |
| 2005 | $2,861 +4.7% | $188,293 +17.1% |
| 2004 | $2,732 +0.7% | $160,736 +1.2% |
| 2003 | $2,712 +1.9% | $158,756 +3.8% |
| 2002 | $2,661 +221.7% | $152,989 +410% |
| 2001 | $827 | $30,000 |
Find assessor info on the county website
Neighborhood: Hunters Creek
Nearby homes
- $486,4004 bd2 ba1.9k sqft5133 Marbella Isle Dr, Orlando, FL 32837Off Market

- $592,1005 bd4 ba2.8k sqft5145 Marbella Isle Dr, Orlando, FL 32837Off Market
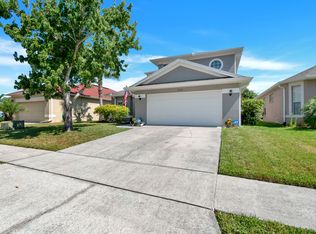
- $561,8004 bd3 ba2.4k sqft5127 Marbella Isle Dr, Orlando, FL 32837Off Market
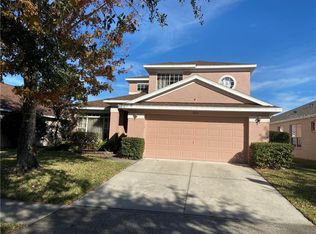
- $451,1003 bd2 ba2k sqft5151 Marbella Isle Dr, Orlando, FL 32837Off Market
- $452,3004 bd2 ba1.7k sqft5036 Alavista Dr, Orlando, FL 32837Off Market
- $469,1004 bd2 ba2.1k sqft5040 Alavista Dr, Orlando, FL 32837Off Market
- $464,4004 bd2 ba2.1k sqft5044 Alavista Dr, Orlando, FL 32837Off Market
- $381,2003 bd2 ba1.3k sqft5032 Alavista Dr, Orlando, FL 32837Off Market
Nearby schools
GreatSchools rating
- 10/10West Creek Elementary SchoolGrades: PK-5Distance: 0.2 mi
- 8/10Hunters Creek Middle SchoolGrades: 6-8Distance: 1.4 mi
- 6/10Freedom High SchoolGrades: 9-12Distance: 4.7 mi
Get a cash offer in 3 minutes
Find out how much your home could sell for in as little as 3 minutes with a no-obligation cash offer.
Estimated market value
$474,800
Get a cash offer in 3 minutes
Find out how much your home could sell for in as little as 3 minutes with a no-obligation cash offer.
Estimated market value
$474,800
- Florida
- Orange County
- Orlando
- 32837
- Hunters Creek
- 5139 MARBELLA ISLE DRIVE
Nearby cities
Nearby neighborhoods
Nearby zip codes
Other Orlando Topics
