This home was built in 2021 and has a multitude of upgrades throughout. Located in a gated community on a premium 1/4 acre corner lot (over 12,000 sq ft). Boasting High End 8.5'' plank flooring, Master Bath ''super shower'' with subway tile, water softener, 8 ft doors, premium insulation, upgraded diamond carpet and pad in bedrooms, 3 zone air conditioning, walk in pantry, upgraded appliance package, extended paver driveway, built in garage storage, RV gate and standard gate, keypad garage entry, over $75k Backyard Oasis which includes a Baja step pool with dual fountains, premium turf, landscaping, and elevated custom fire pit area. This is the definition of a move in ready home. There is a community park in this vibrant and family friendly neighborhood; as well as a new EOS gym, A+ Edison charter school, and nail spa within a 5 minute walk from your front door. All of the amenities of Westgate and the world class resort VAI is less than a 5 minute drive; you even get a perfect look at the fireworks from your backyard
Don't miss your opportunity to move into this beautiful home that looks and feels like a model.
Sold for $689,000
$689,000
5139 N 84TH Drive, Glendale, AZ 85305
4beds
3baths
2,699sqft
Single Family Residence
Built in 2021
0.28 Acres Lot
$653,200 Zestimate®
$255/sqft
$3,578 Estimated rent
Home value
$653,200
$621,000 - $686,000
$3,578/mo
Zestimate® history
Owner options
List your home for rent
$3,578/mo
Rent Zestimate®
Find your next renter with Zillow Rental Manager. Plus, with online applications, you can quickly screen prospective tenants – for free.
$3,578/mo
Rent Zestimate®
Refinance and save
$4,234/mo
Est. payment
Refinancing to a lower rate could help reduce your monthly payments and save thousands over the life of the loan.
$4,234/mo
Est. payment
Explore your selling options
Work with a Zillow partner agent
Leverage their expertise and Zillow's premium Showcase listings to get your home seen by more buyers.
Get startedList with your own agent
Get your home in front of millions of buyers by listing it on Zillow.
Learn how to do itSell it yourself
Take full control of how buyers see your home on Zillow by listing For Sale by Owner (FSBO).
List your homeWhat's special
Subway tileExtended paver drivewayNew eos gymUpgraded appliance packageDual fountainsSuper showerRv gate
Zillow last checked:
Listing updated:
Listed by:
Grayson Sports 623-418-5433,
Bliss Realty & Investments
Bought with:
Erica Ginsberg, SA708451000
Compass
Source: ARMLS,MLS#: 6659025
Facts & features
Interior
Bedrooms & bathrooms
- Bedrooms: 4
- Bathrooms: 3
Heating
- ENERGY STAR Qualified Equipment, Electric
Cooling
- Central Air, Ceiling Fan(s), ENERGY STAR Qualified Equipment, Programmable Thmstat
Features
- High Speed Internet, Granite Counters, Double Vanity, Eat-in Kitchen, 9+ Flat Ceilings, No Interior Steps, Kitchen Island, 3/4 Bath Master Bdrm
- Flooring: Laminate, Tile
- Windows: Low Emissivity Windows, Double Pane Windows, ENERGY STAR Qualified Windows, Tinted Windows, Vinyl Frame
- Has basement: No
- Has fireplace: Yes
- Fireplace features: Fire Pit
Interior area
- Total structure area: 2,699
- Total interior livable area: 2,699 sqft
Property
Parking
- Total spaces: 4
- Parking features: RV Access/Parking, Gated, RV Gate, Garage Door Opener, Direct Access
- Garage spaces: 2
- Uncovered spaces: 2
Accessibility
- Accessibility features: Lever Handles, Accessible Hallway(s)
Features
- Stories: 1
- Patio & porch: Covered
- Exterior features: Private Street(s)
- Has private pool: Yes
- Has spa: Yes
- Spa features: Above Ground
- Fencing: Block
Lot
- Size: 0.28 Acres
- Features: Sprinklers In Rear, Corner Lot, Desert Front, Synthetic Grass Back, Auto Timer H2O Front, Auto Timer H2O Back
Details
- Parcel number: 10211443
Construction
Type & style
- Home type: SingleFamily
- Architectural style: Ranch
- Property subtype: Single Family Residence
Materials
- Stucco, Wood Frame, Low VOC Paint, Painted
- Roof: Tile,Concrete
Condition
- Under Construction
- New construction: Yes
- Year built: 2021
Details
- Builder name: Hillstone Homes
Utilities & green energy
- Sewer: Public Sewer
- Water: City Water
Green energy
- Water conservation: Low-Flow Fixtures
Community & HOA
Community
- Features: Gated, Near Bus Stop, Playground
- Subdivision: CAMELBACK VILLAGE
HOA
- Has HOA: Yes
- Services included: Maintenance Grounds
- HOA fee: $300 quarterly
- HOA name: Camelback VillageHOA
- HOA phone: 602-595-5120
Location
- Region: Glendale
Financial & listing details
- Price per square foot: $255/sqft
- Tax assessed value: $335,700
- Annual tax amount: $3,535
- Date on market: 2/14/2024
- Cumulative days on market: 49 days
- Listing terms: Cash,Conventional,FHA,VA Loan
- Ownership: Fee Simple
Price history
| Date | Event | Price |
|---|---|---|
| 5/13/2024 | Sold | $689,000-0.1%$255/sqft |
Source:  ARMLS #6659025 Report a problem ARMLS #6659025 Report a problem | ||
| 4/3/2024 | Pending sale | $689,900$256/sqft |
Source: ARMLS #6659025 Report a problem | ||
| 3/26/2024 | Price change | $689,900-1.4%$256/sqft |
Source: ARMLS #6659025 Report a problem | ||
| 2/24/2024 | Price change | $699,900-2.1%$259/sqft |
Source: ARMLS #6659025 Report a problem | ||
| 2/14/2024 | Listed for sale | $714,900+2.3%$265/sqft |
Source: ARMLS #6659025 Report a problem | ||
| 1/23/2024 | Listing removed | $699,000$259/sqft |
Source: ARMLS #6561272 Report a problem | ||
| 7/17/2023 | Listing removed | $699,000$259/sqft |
Source: ARMLS #6561272 Report a problem | ||
| 7/11/2023 | Price change | $699,000-0.1%$259/sqft |
Source: ARMLS #6561272 Report a problem | ||
| 6/26/2023 | Price change | $699,900-2.1%$259/sqft |
Source: ARMLS #6561272 Report a problem | ||
| 6/6/2023 | Listed for sale | $714,900+67.6%$265/sqft |
Source: ARMLS #6561272 Report a problem | ||
| 4/1/2021 | Sold | $426,570+0.6%$158/sqft |
Source: ARMLS #6153649 Report a problem | ||
| 10/29/2020 | Pending sale | $424,004$157/sqft |
Source: Louis L. Turner Commercial Investments, Inc. #6153649 Report a problem | ||
| 10/29/2020 | Listed for sale | $424,004$157/sqft |
Source: Louis L. Turner Commercial Investments, Inc. #6153649 Report a problem | ||
Public tax history
| Year | Property taxes | Tax assessment |
|---|---|---|
| 2025 | $4,264 +11.6% | $33,570 -20.4% |
| 2024 | $3,823 +9.5% | $42,180 +67.6% |
| 2023 | $3,490 +2.1% | $25,171 -29.7% |
| 2022 | $3,417 +377.3% | $35,780 +353.5% |
| 2021 | $716 +281.8% | $7,890 +3.7% |
| 2020 | $188 | $7,605 |
Find assessor info on the county website
Neighborhood: 85305
Nearby homes
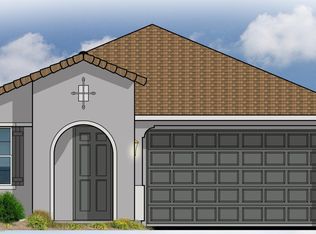
- $418,1003 bd1 ba1.9k sqft5133 N 84th Dr, Glendale, AZ 85305Off Market
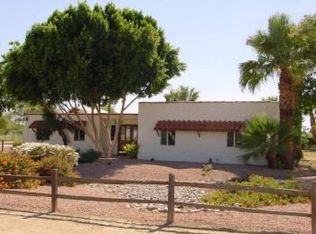
- $507,5004 bd2 ba2.2k sqft8420 W Medlock Dr, Glendale, AZ 85305Off Market
- $897,4003 bd2 ba1.7k sqft5202 N 83rd Ave, Glendale, AZ 85303Off Market
- $420,2003 bd1 ba1.9k sqft5127 N 84th Dr, Glendale, AZ 85305Off Market

- $458,1003 bd1 ba2.2k sqft8426 W Medlock Dr, Glendale, AZ 85305Off Market
- $417,1003 bd1 ba1.9k sqft5121 N 84th Dr, Glendale, AZ 85305Off Market
- $476,7004 bd3 ba2.7k sqft8432 W Medlock Dr, Glendale, AZ 85305Off Market
- $453,300-- bd3 ba2.6k sqft8425 W Medlock Dr, Glendale, AZ 85305Off Market
Nearby schools
GreatSchools rating
- 5/10Sunset Ridge Elementary SchoolGrades: PK-8Distance: 0.4 mi
- 5/10Copper Canyon High SchoolGrades: 9-12Distance: 1 mi
Schools provided by the listing agent
- Middle: Sunset Ridge Elementary School - Glendale
- High: Copper Canyon High School
- District: Pendergast Elementary District
Source: ARMLS. This data may not be complete. We recommend contacting the local school district to confirm school assignments for this home.
Get a cash offer in 3 minutes
Find out how much your home could sell for in as little as 3 minutes with a no-obligation cash offer.
Estimated market value
$653,200
Get a cash offer in 3 minutes
Find out how much your home could sell for in as little as 3 minutes with a no-obligation cash offer.
Estimated market value
$653,200
- Arizona
- Maricopa County
- Glendale
- 85305
- 5139 N 84TH Drive
Nearby cities
Nearby neighborhoods
Nearby zip codes
Other Glendale Topics
